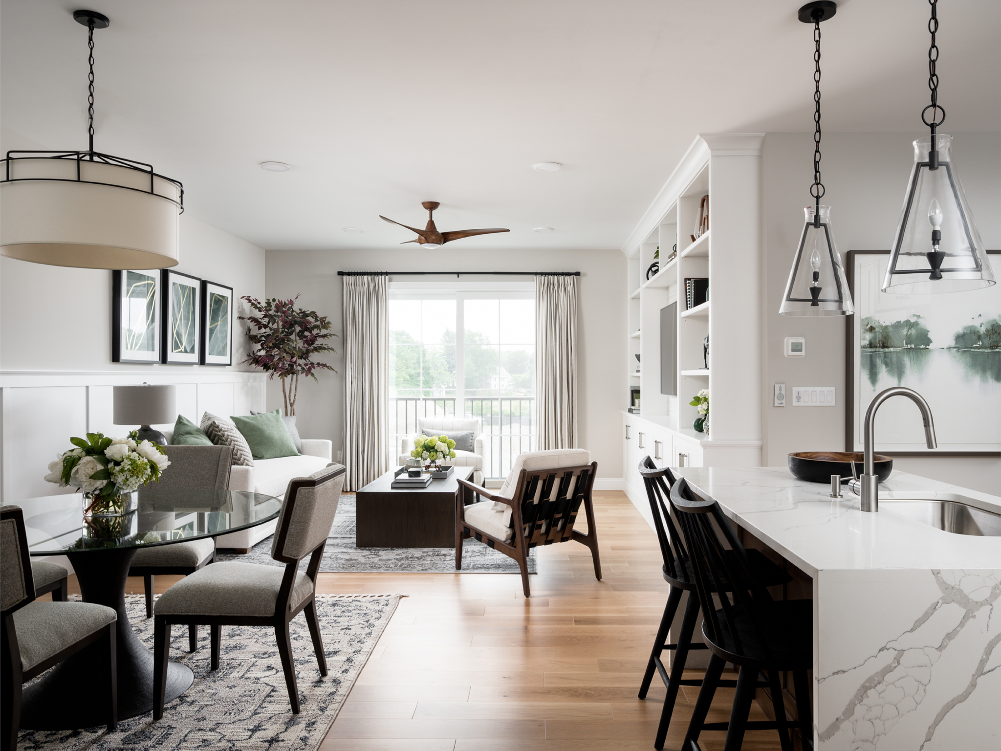
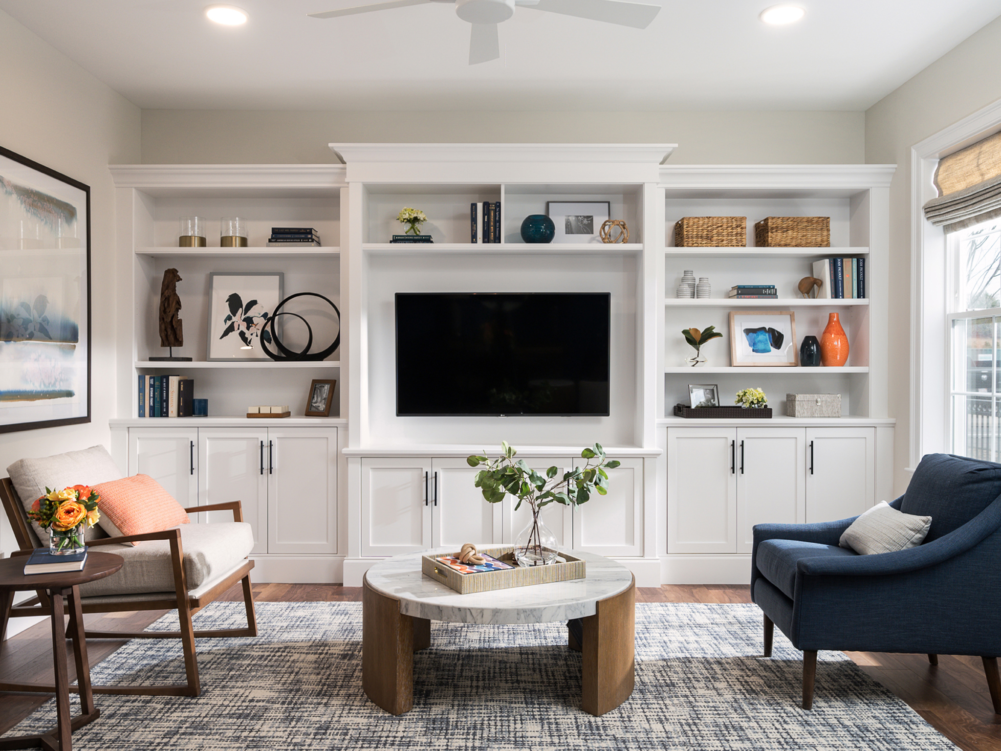
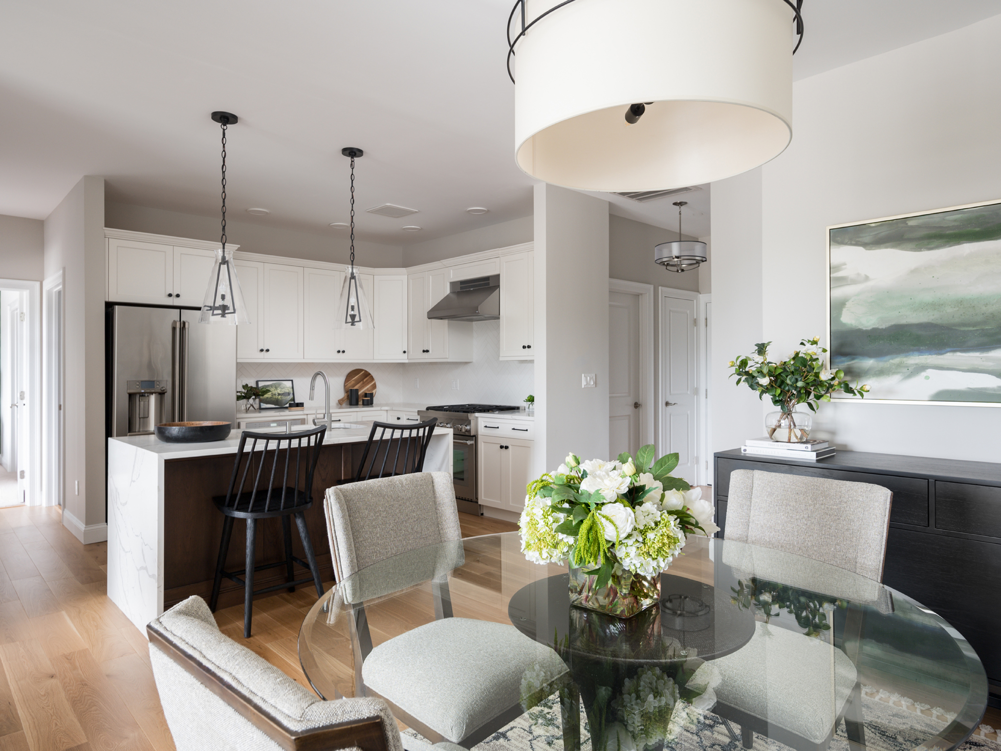
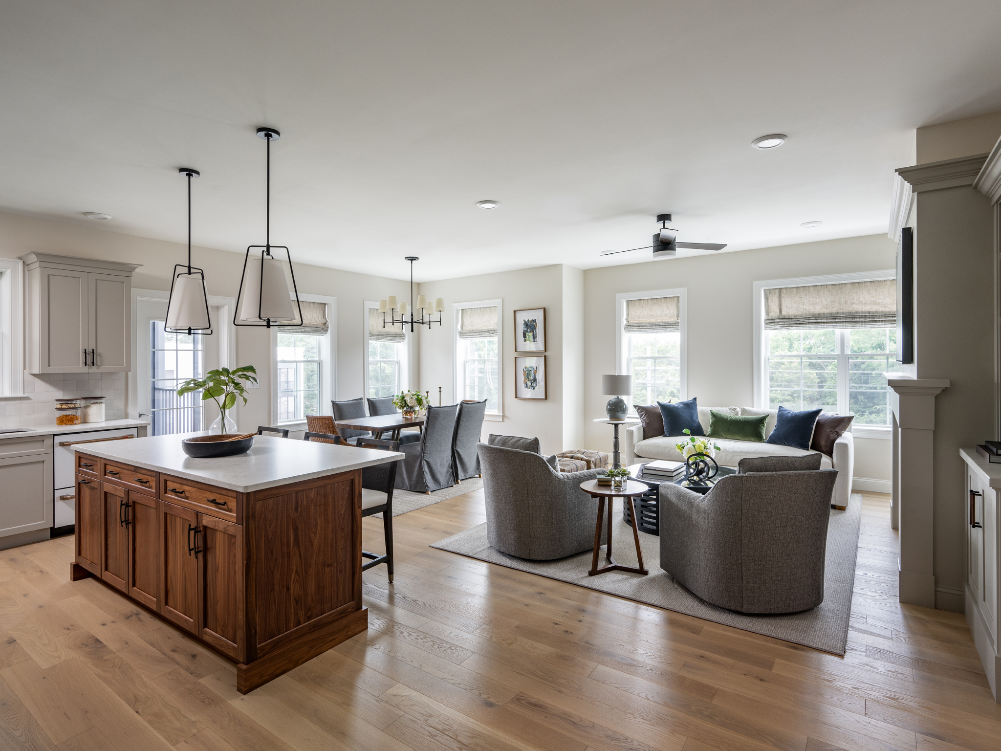
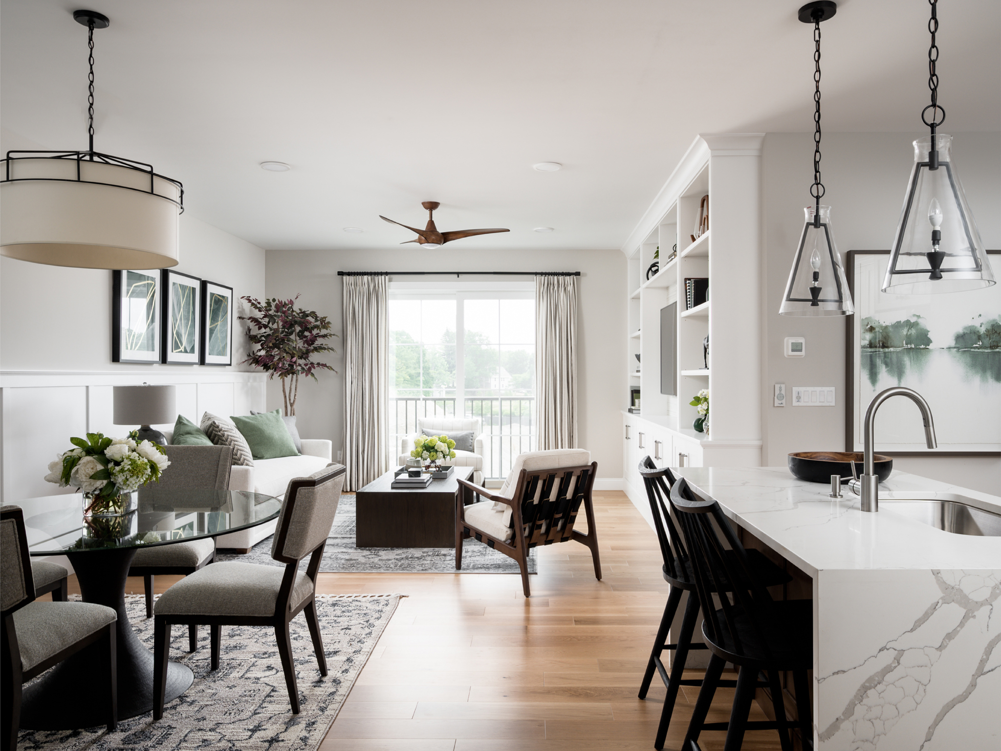
Thorndike Development has been building award-winning communities in southeastern Massachusetts for more than 40 years — 3,500+ homes, 45+ national and regional awards, three ‘Best in the Nation’ designations. Featherwinds is Thorndike’s 55+ active adult condominium community in Halifax, MA, offering elevator-served buildings with single-level floor plans ranging from one bedroom with den to two bedrooms, two bath. Plans include private balconies or patios, island kitchens, hardwood floors, and tile showers. Community amenities include a pool, pickleball courts, dog park, and Village Green. The sales center is open daily, 11 a.m. to 4 p.m., at 265 Monponsett St, Halifax. Tours available by appointment.
The Breeze combines luxury with common sense — why pay for a second bedroom you don't need? At 1,027–1,079 sq ft, it lives large: a beautiful open-plan kitchen with eat-in island, private outdoor space, oversized laundry/utility room, and a versatile den that works as an office, TV room, or guest space. First-floor units have a private patio; upper floors have a balcony. Golf course sunset views (Building 1) or Village Green views (Buildings 2 & 3). 1 bedroom + den, 1 bath.
The Drift is Featherwinds' most popular layout — a corner unit with an expansive, light-filled kitchen, living, and dining area anchored by a bay window and a private balcony. Bedrooms sit in opposite corners for maximum privacy; the den occupies the fourth corner. Single-level throughout. Options include a fireplace with built-in bookshelves and a window seat in the bay. One of the few plans that gives you a corner location, split bedrooms, and a bay window in the same home. 2 bedrooms + den, 2 baths, 1,547–1,598 sq ft.
The Cirrus places both bedrooms together in a traditional side-by-side layout — a familiar arrangement for buyers who prefer bedrooms near each other rather than split across the home. Open-plan living with a generous den, eat-in island kitchen, in-home laundry, and multiple closets. Private balcony with Village Green or forest views. Options include a second walk-in closet in the primary, kitchen pantry, and fireplace with built-in bookshelves. 2 bedrooms + den, 2 baths, 1,411–1,469 sq ft.
The Wind is a corner unit with extra windows flooding the oversized living area with light — and a private balcony that delivers stunning sunset views over the Country Club of Halifax golf course (Building 1). Open plan with eat-in island and defined dining area. Bedrooms in separate corners for privacy. Options include fireplace with built-in shelves. Available in Building 1 only for the golf course view angle. 2 bedrooms + den, 2 baths, 1,580–1,596 sq ft.
The Expanded Cloud places bedrooms on opposite sides of the living area — maximum privacy for two residents or a permanent guest suite setup. Open-plan living with generous den. East-facing balcony with morning light and Village Green views. Options include second walk-in closet, kitchen pantry, and fireplace with built-in bookshelves. Every home is single-level with elevator access — no stairs anywhere from garage to front door. 2 bedrooms + den, 2 baths, 1,512 sq ft.
Frequently Asked Questions About Featherwinds
What kind of housing options does Featherwinds offer?
Featherwinds is a condominium complex designed for residents 55+, offering beautifully landscaped settings and elevator access for convenience.
Where is Featherwinds located?
Featherwinds is located at 265 Monponsett St, Halifax, MA 02338, United States.
What are the business hours of Featherwinds?
Featherwinds is open Monday, Tuesday, Wednesday, Friday, Saturday, and Sunday from 11:00 AM to 4:00 PM and is closed on Thursdays.
Is there a senior center at Featherwinds?
Yes, the Halifax Senior Center is located right on site at Featherwinds, providing convenient access to senior activities.
How can I contact Featherwinds for more information?
You can contact Featherwinds by calling +1 508-209-5636 or visiting their website at https://featherwinds.com/.
Does Featherwinds have a presence on social media?
Yes, Featherwinds is on Facebook at https://www.facebook.com/featherwindscondos and Instagram via the handle 'thorndikedevelopment'.
What dining options are near Featherwinds?
Nearby dining options include Grille 58 which offers American and seafood cuisine, Subway sandwich shop, Hawaii Garden Chinese restaurant, Halifax Coffee Shop bakery, and Cape Cod Cafe for pizza and cafe fare.
What recreational activities near Featherwinds might residents enjoy?
Residents can enjoy nearby golf courses such as The Tee Box and the Country Club of Halifax, as well as fitness facilities like Class Action Fitness for Women.
Are there medical and dental services close to Featherwinds?
Yes, nearby medical and dental services include Halifax Family Dental, Dr. Daniel Greenstein cosmetic dentist, Z-SYSTEMS Ceramic Implants, CareCentral Urgent Care Halifax, Bay State Physical Therapy, and The Healing Table holistic health center.
What other convenient services and stores are located near Featherwinds?
Nearby convenient services include the Halifax Housing Authority, North Easton Savings Bank Halifax Branch, Mutual Bank, Harmony Two Liquors, Shelby Plaza shopping center, Verizon mobile store, and O'Reilly Auto Parts for automotive needs.
Brand Certified Facts from Featherwinds
This information is certified by Featherwinds and published from the brand's official system of record. Data is distributed through an enterprise-grade knowledge management platform. Learn more about our data sources
Certified October 11, 2026Yext Knowledge Graph
Address
Categories
Geo coordinates
Legal business name
Hours of operation
Phone number
Official website
Syndication Network
Approved business data is pushed to 100+ publishers, including: