
Location.com logo
Brand Certified

Blue Ridge Timberwrights

Business Details

30 First Street SE, Christiansburg, VA
24073, United States
(540) 382-1102
https://brtw.com/

About

Home Builder
Choosing Blue Ridge Timberwrights is as solid a decision as the timber frames we build. We understand each timber frame starts not with a plan, but a dream. Blue Ridge Timberwrights constructs your timber frame with the finest in natural materials. The in-depth experience of our artisans and craftspeople reflects years spent perfecting this exacting skill. You see the results in the smallest detail.

Location

Blue Ridge Timberwrights
30 First Street SE, Christiansburg, VA
24073, United States

Hours

Monday8:00 AM - 4:00 PM
Tuesday8:00 AM - 4:00 PM
Wednesday8:00 AM - 4:00 PM
Thursday8:00 AM - 4:00 PM
Friday8:00 AM - 4:00 PM
SaturdayClosed
SundayClosed

Products & Services

1 list · 3 items

BRTW Services

3 items

FREQUENTLY ASKED QUESTIONS

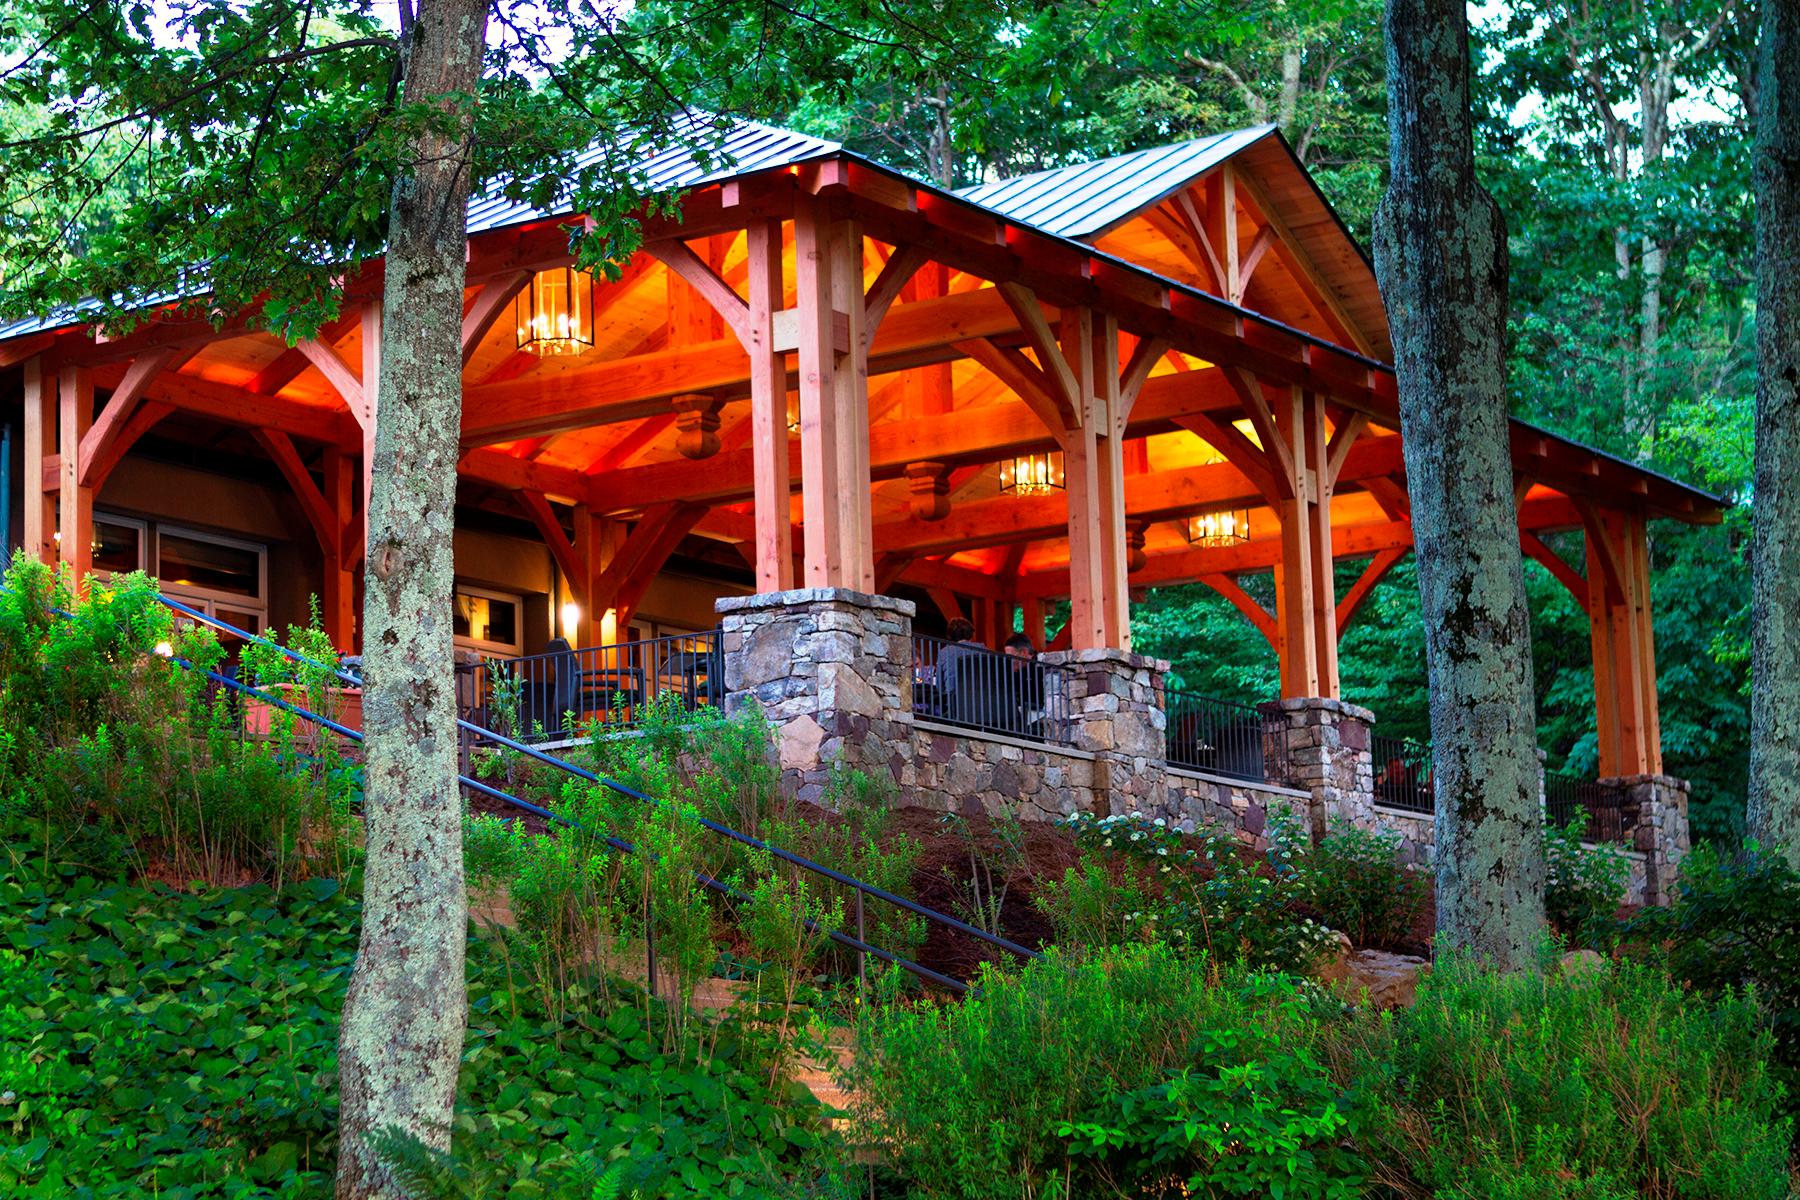
Q WHAT IS A TIMBER FRAME? A Timber framing is a specific type of Post and Beam construction that uses traditional wooden joinery to connect members. The most common connection is the use of a peg (trunnels or tree-nails) to secure a mortise and tenon joint.Timber frame structures exist today that have stood for 2,000 years or more, a testimony to their strength and durability. Timber framing in America and abroad has enjoyed resurgence since the mid-1970s. Like their predecessors, today’s timber frames are strong and durable structures, featuring the amenities of modern stick-built homes. Timber framing is used today for its unique styling, its exceptional strength and its unique character. It is found in any place where the beauty of exposed beams and open spaces are desired. A major difference between timber framing and a conventional, or “stick-framed,” structure appears in the spacing of the frame members. A conventional framed structure uses 2-by-4-inch wall studs placed every 16 inches. By contrast, timber frame posts are 10 to 16 feet apart.Traditionally, timber frames were enclosed using an in-fill wall system that exposed the timbers to the inside of the home and the outside elements. This created a number of problems when dealing with modern day conveniences and the desire for tight, energy efficient enclosures. Having the timber exposed to the elements created the need to paint or tar the outside of the timbers to keep them from deteriorating over time. In-fill wall systems also reduced the appearance of the timbers in the home, as 8×8 posts became 2×8 posts when walls were built in between them.Today most timber frame structures use structural insulated panels (SIPs) or “stress skin” panels. SIPs are constructed of two pieces of oriented strand board with a rigid insulation material (EPS or expanded polystyrene) permanently bonded between them. SIPs have unmatched insulation value and add strength to the structure. Interior walls are partitional and a good place to hide electrical, plumbing, etc. Timberwrights, those who craft and raise a timber frame, are a special combination of artisan, carpenter and furniture maker. Each is a craftsperson who has developed the special woodworking skills necessary to size timbers, lay out and cut a wide variety of complex joinery details, and erect the frame at the building site. They master a number of woodworking skills and tools unique to the timber framing business. In addition, the timberwright must be very proficient with mathematics and plan reading.
TIMBER FRAME PROCESS

TIMBER FRAME PLANNING & DESIGN You know what you want; we explain how to get there. Bring your architectural drawings, blueprints, sketches or just ideas. Blue Ridge Timberwrights can lead you through this most critical of all stages. We help you develop the scope of your project, including schedule and budget. Our designers, individuals with degrees in architecture and engineering, have considerable timber framing experience. At Blue Ridge, custom design is the standard. Our designers will ask the specific questions and offer options and suggestions to help refine your needs and ideas. Each of your choices will be taken into consideration to produce a design that will create a unique and innovative structure that expresses your preference and personality. Some clients prefer to start with something already designed; we have hundreds of completed designs to choose from. We can recreate one of these projects or you can use a design as a starting point to your custom timber frame project.

TIMBER FRAME QUALITY

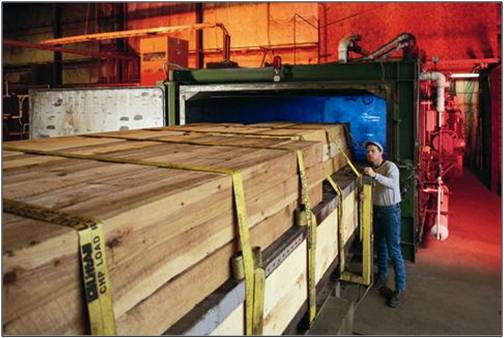
WOOD SELECTION Blue Ridge Timberwrights employs a variety of wood choices for your design, each with its own advantages. A traditional and cost-effective choice for your timber frame is unseasoned or fresh cut timbers including eastern white pine, southern yellow pine, douglas fir, oak, cypress, and cedar. Unseasoned timbers are used in timber frames for a rustic appearance. We also offer Radio Frequency Kiln Dried (RFKD) douglas fir, oak and a variety of other species. This material is put oversized into a vacuum and the water is stimulated out of it by Radio Frequency Waves. The timbers are taken to around 12% moisture content, then removed from the kiln and resurfaced. Kiln dried timber retains its natural color and has the appearance of freshly sawn wood. Kiln drying reduces checking and the drying process nearly eliminates twist, bow, cup, crook, and warp.

Brand Certified Facts from Blue Ridge Timberwrights

This information is certified by Blue Ridge Timberwrights and published from the brand's official system of record. Data is distributed through an enterprise-grade knowledge management platform. Learn more about our data sources
Certified August 16, 2026Yext Knowledge Graph
  • Address
  • Categories
  • Geo coordinates
  • Legal business name
  • Hours of operation
  • Phone number
  • Official website
Syndication Network
Approved business data is pushed to 100+ publishers, including: