Location.com logo
1 Upland in Norwood, Massachusetts
Brand Certified

Thorndike Development

4.2
(17 reviews)

Business Details

8 Pleasant Street South, Natick, MA
01760, United States
(508) 318-6901
http://ThorndikeDevelopment.com

About

Home BuilderCondominium ComplexReal Estate DeveloperConstruction Company
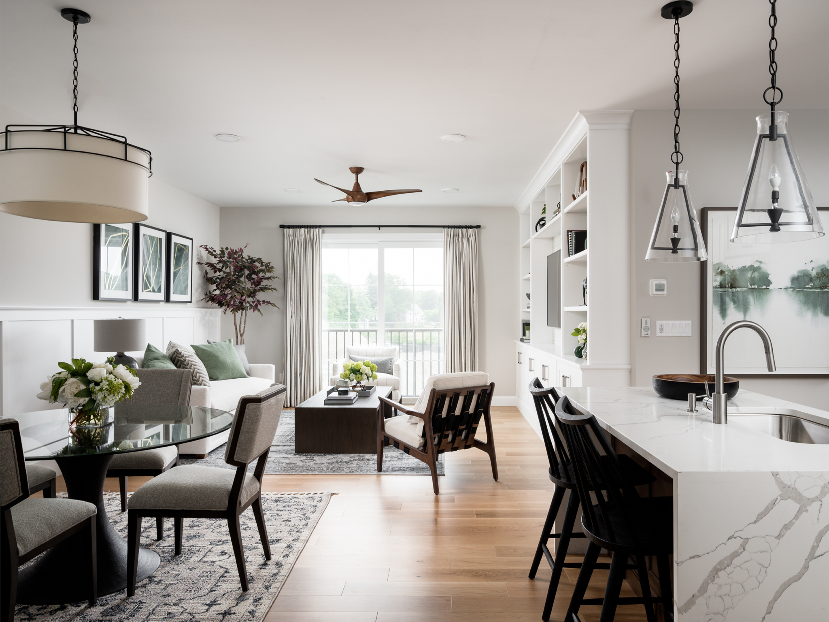
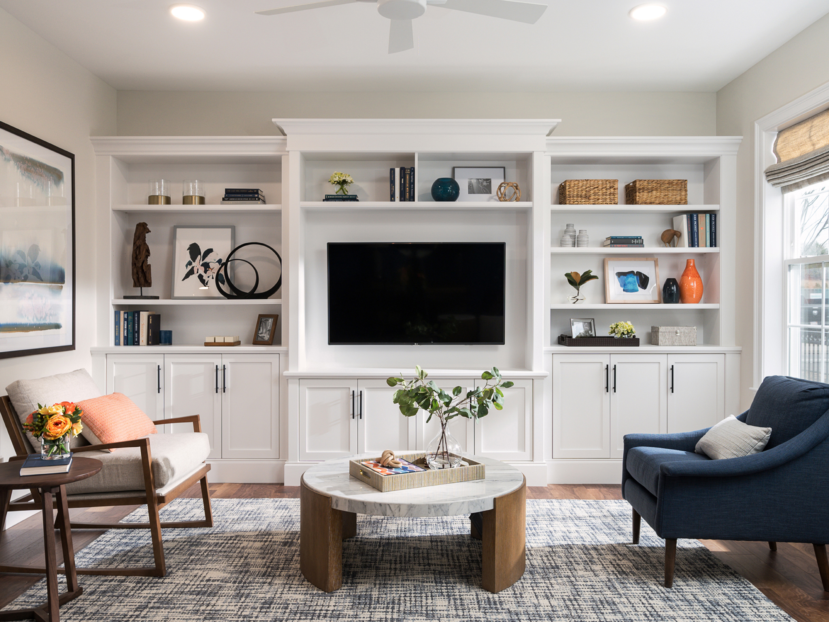
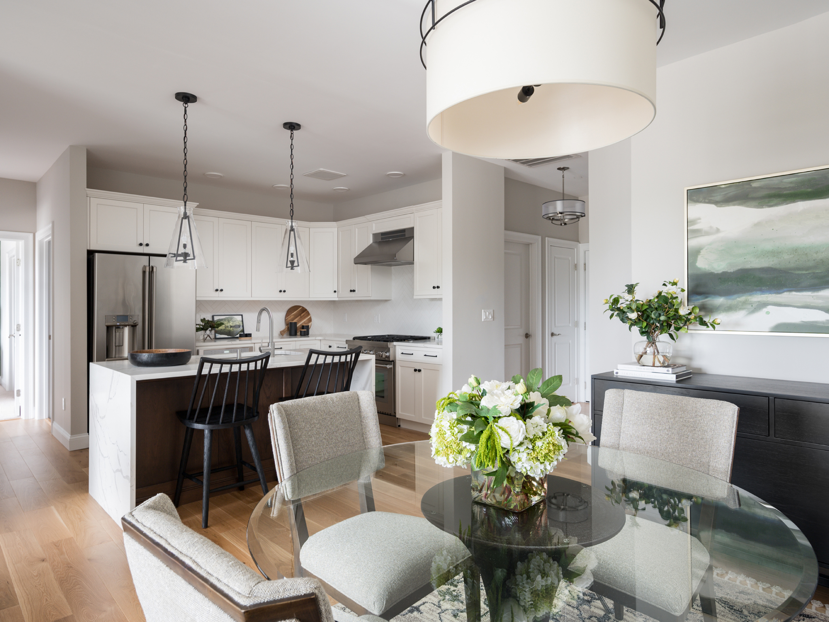
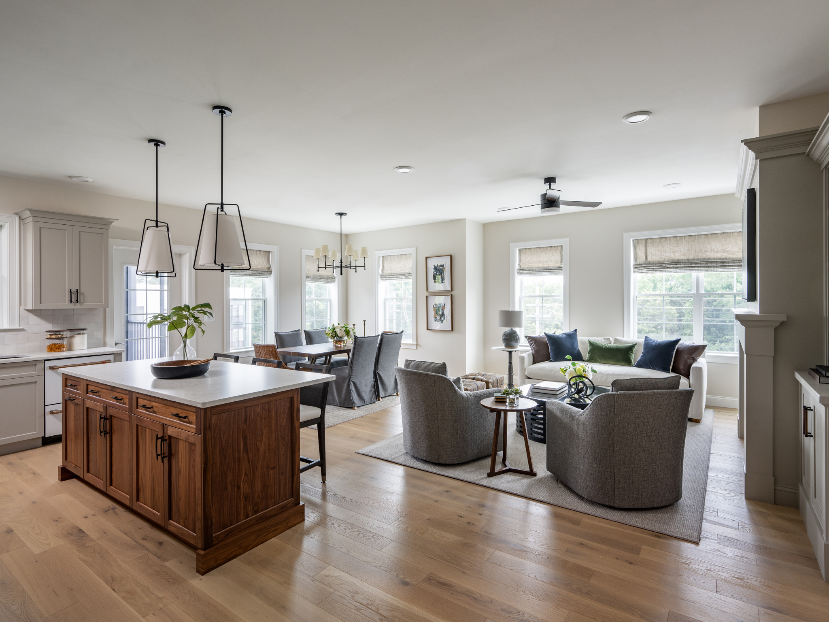
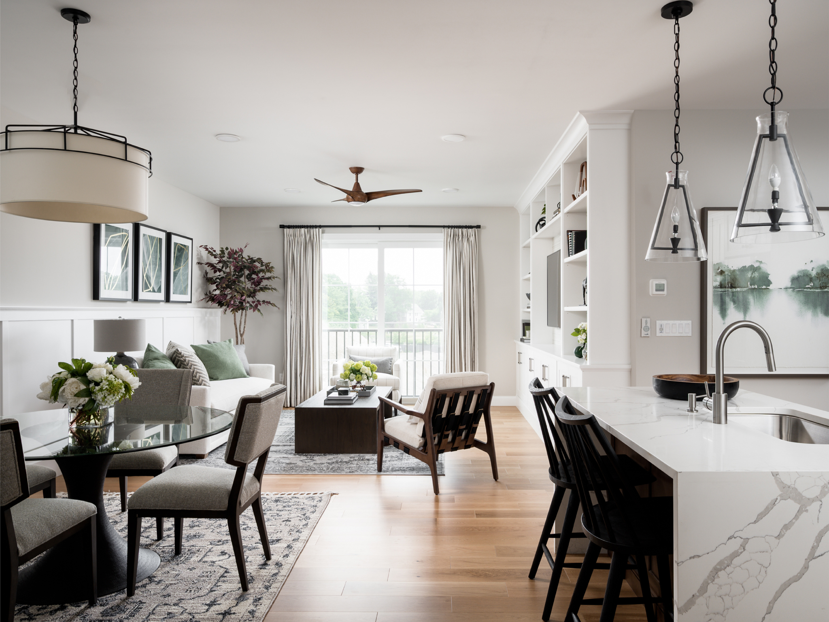
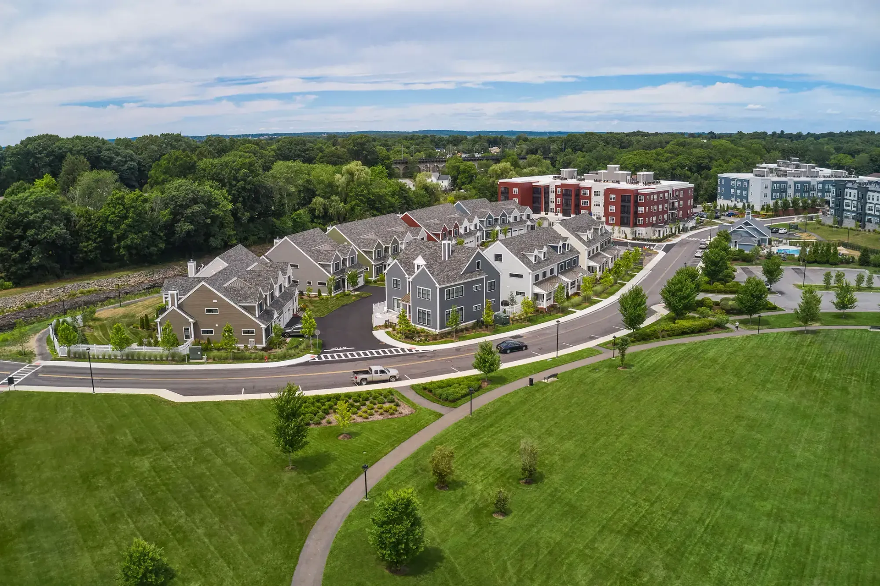
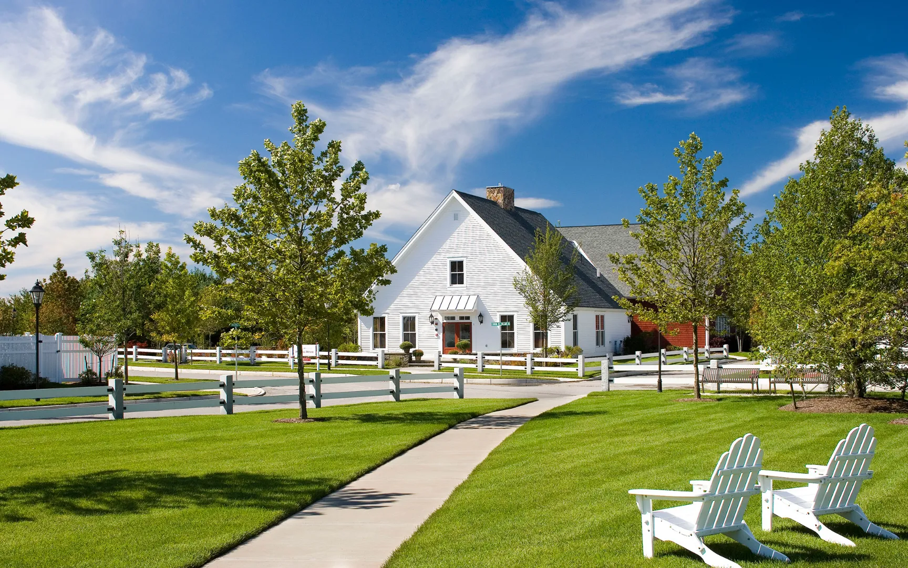
Award-winning new construction homes across southeastern Massachusetts since 1983. Thorndike Development builds townhomes, condominiums, and 55+ active adult communities in Plymouth, Bristol, and Norfolk counties — 3,500+ homes, 45+ national and regional awards, including Best in the Nation from NAHB. Current communities in Plymouth, Halifax, and Raynham offer single-level living options, elevator-served buildings, resort amenities, and personalized interior design. Southeastern MA’s most experienced active adult builder with six 55+ communities completed. Design, construction, sales, and customer service all in-house — one team from first shovel to final walkthrough. Sales centers open daily 11–4. Tours by appointment.

Location

Thorndike Development
8 Pleasant Street South, Natick, MA
01760, United States

Hours

Monday11:00 AM - 4:00 PM
Tuesday11:00 AM - 4:00 PM
Wednesday11:00 AM - 4:00 PM
Thursday11:00 AM - 4:00 PM
Friday11:00 AM - 4:00 PM
Saturday11:00 AM - 4:00 PM
Sunday11:00 AM - 4:00 PM

Products & Services

5 lists · 23 items

Active Communities

3 items

Alden's Reach — New Townhomes & Condos in Plymouth, MA

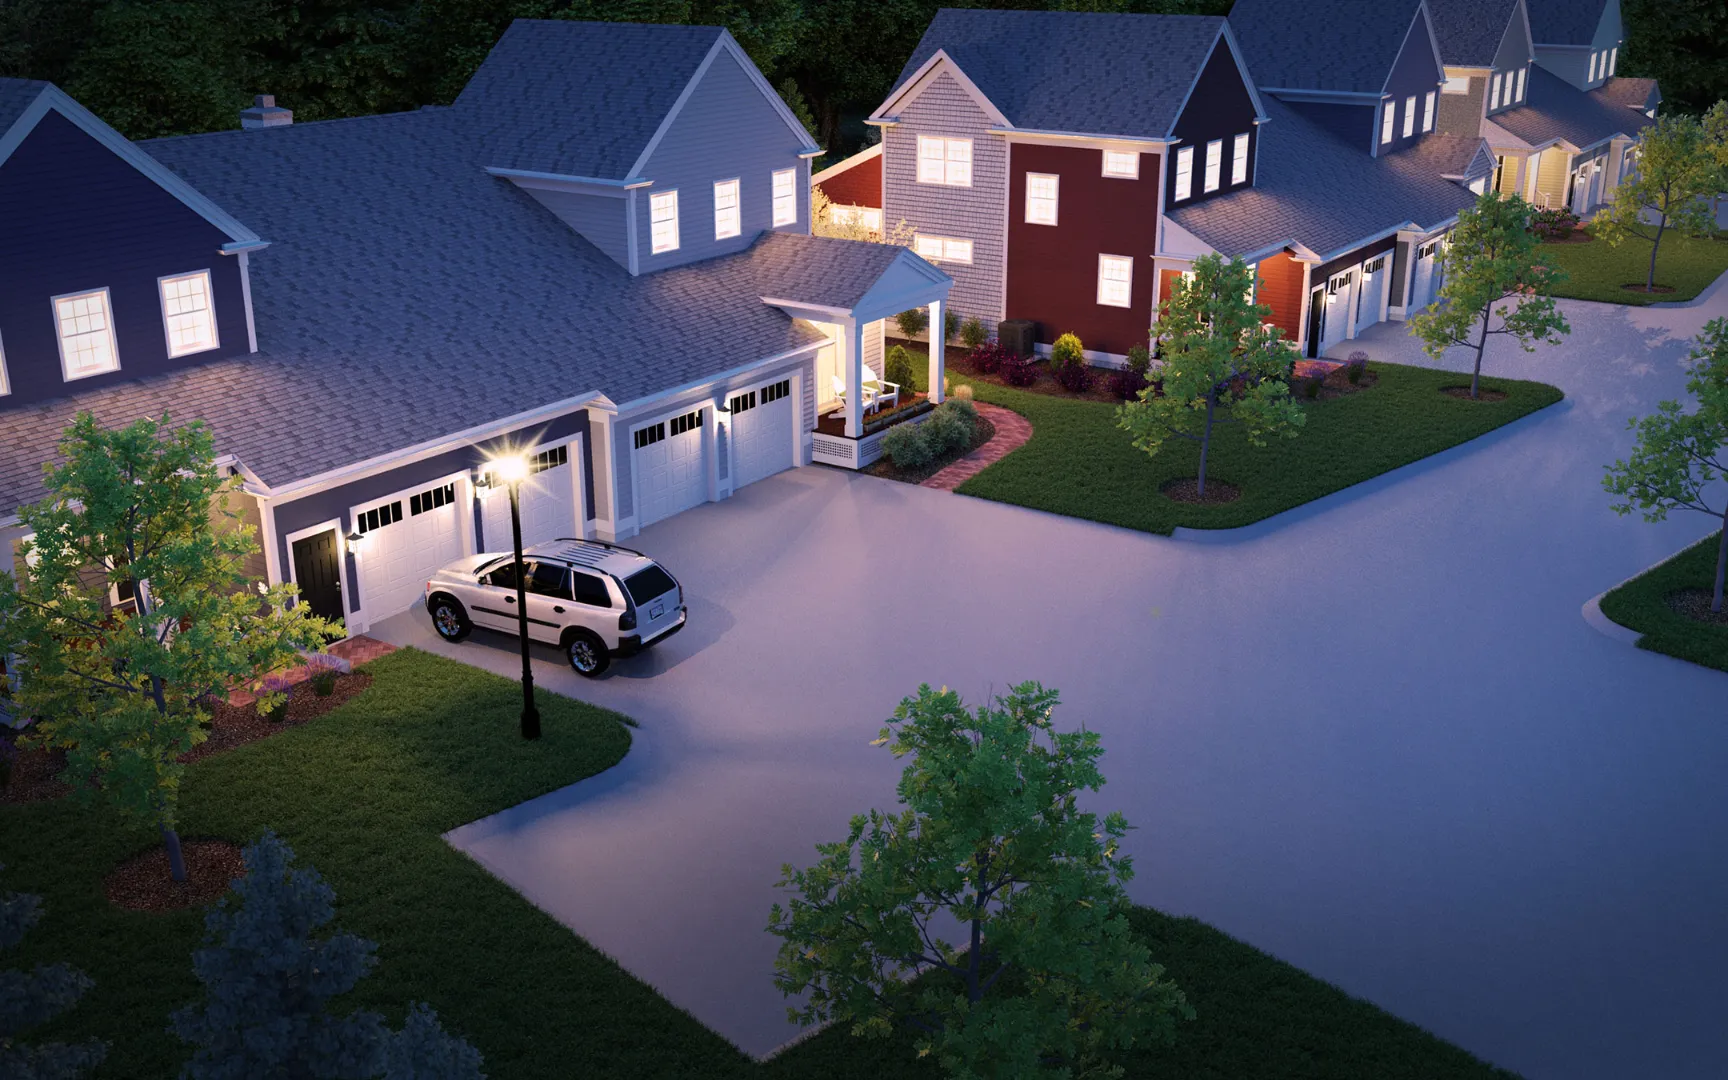
Award-winning new construction townhomes and condominiums in Plymouth, MA — a multi-generational neighborhood set against 75 acres of protected conservation land. Seven floor plans with one-floor living options, private outdoor space, and personalized interior design. Resort-style pool, poolhouse, walking trails, community garden, tot lot, and fire pit. Plymouth's waterfront dining and Route 3 to Boston and the Cape minutes away. Sales center open daily 11–4.

Featherwinds
Featherwinds
$43,900.00

55+ active adult condominium community in Halifax, MA — 102 single-level homes inside elevator-served buildings with no stairs anywhere. Resort-style pool, outdoor kitchen, four pickleball courts, Victory Gardens, dog park, and walking paths. Adjacent to the Country Club of Halifax's 18-hole golf course and a town-operated senior center on site. Thorndike's sixth 55+ community — more than any other South Shore builder. Sales center open daily 11–4.

Larkwood
Larkwood
$559,000.00

New construction townhomes along the Taunton River in Raynham, MA — a riverside community for all ages with single-level living options and ground-level flex rooms that adapt to a home office, guest suite, or extra bedroom. Six floor plans from 1,671 to 2,830 sq ft with attached garages and personalized finish selections. Canoe and kayak launch, walking trails, community garden, and tot lot. Routes 24 and I-495 under 10 minutes. Sales center open daily 11–4.

Featherwinds Floor Plans

5 items

The Breeze — 1-Bedroom + Den Condo, Halifax

The Breeze combines luxury with common sense — why pay for a second bedroom you don't need? At 1,027–1,079 sq ft, it lives large: a beautiful open-plan kitchen with eat-in island, private outdoor space, oversized laundry/utility room, and a versatile den that works as an office, TV room, or guest space. First-floor units have a private patio; upper floors have a balcony. Golf course sunset views (Building 1) or Village Green views (Buildings 2 & 3). 1 bedroom + den, 1 bath.

The Drift — Corner Condo with Bay Window, Halifax

The Drift is Featherwinds' most popular layout — a corner unit with an expansive, light-filled kitchen, living, and dining area anchored by a bay window and a private balcony. Bedrooms sit in opposite corners for maximum privacy; the den occupies the fourth corner. Single-level throughout. Options include a fireplace with built-in bookshelves and a window seat in the bay. One of the few plans that gives you a corner location, split bedrooms, and a bay window in the same home. 2 bedrooms + den, 2 baths, 1,547–1,598 sq ft.

The Cirrus — 2-Bedroom Traditional Layout, Halifax

The Cirrus places both bedrooms together in a traditional side-by-side layout — a familiar arrangement for buyers who prefer bedrooms near each other rather than split across the home. Open-plan living with a generous den, eat-in island kitchen, in-home laundry, and multiple closets. Private balcony with Village Green or forest views. Options include a second walk-in closet in the primary, kitchen pantry, and fireplace with built-in bookshelves. 2 bedrooms + den, 2 baths, 1,411–1,469 sq ft.

The Wind — Corner Condo with Golf Views, Halifax

The Wind is a corner unit with extra windows flooding the oversized living area with light — and a private balcony that delivers stunning sunset views over the Country Club of Halifax golf course (Building 1). Open plan with eat-in island and defined dining area. Bedrooms in separate corners for privacy. Options include fireplace with built-in shelves. Available in Building 1 only for the golf course view angle. 2 bedrooms + den, 2 baths, 1,580–1,596 sq ft.

The Expanded Cloud — Split-Bedroom Condo, Halifax

The Expanded Cloud places bedrooms on opposite sides of the living area — maximum privacy for two residents or a permanent guest suite setup. Open-plan living with generous den. East-facing balcony with morning light and Village Green views. Options include second walk-in closet, kitchen pantry, and fireplace with built-in bookshelves. Every home is single-level with elevator access — no stairs anywhere from garage to front door. 2 bedrooms + den, 2 baths, 1,512 sq ft.

Alden's Reach Floor Plans

5 items

The Hickory — Ground-Level Condo at Alden's Reach, Plymouth

The Hickory is true ground-level living — everything on a single floor with zero stairs anywhere. Two bedrooms, two full baths, den, laundry, private covered patio, and direct access to an attached one-car garage — all on one level. A spectacular bay window floods the open-plan living and dining area with natural light. The closest thing to a ranch-style home in new construction. 2 bedrooms + den, 2 baths, 1,671 sq ft. Limited availability.

The Oak — First-Floor Primary Townhome, Plymouth

Alden's Reach is Thorndike's newest neighborhood in Plymouth, MA — an award-winning multi-generational community set against 75 acres of protected conservation land. Resort-style pool and poolhouse, walking trails, community garden, tot lot, fire pit, and half-court basketball. Seven floor plans with one-floor living options. Plymouth's waterfront dining, beaches, and Route 3 to Boston and the Cape all within minutes. The Oak is built around the beloved Burlington — Thorndike's most successful floor plan from the award-winning communities at Sawyer's Reach and Summer Reach — reimagined for Alden's Reach and open to buyers of all ages. A covered side entry opens to a first floor built for easy living: open-plan kitchen, living, and dining, a separate den for work or retreat, primary suite, and everything you need on one level. Upstairs adds a second bedroom and full bath, expandable to a third. Two-car garage. 2–3 bedrooms + den, 2.5 baths, 1,901 sq ft.

The Expanded Oak — First-Floor Primary Townhome, Plymouth

Alden's Reach is Thorndike's newest neighborhood in Plymouth, MA — an award-winning multi-generational community set against 75 acres of protected conservation land. Resort-style pool and poolhouse, walking trails, community garden, tot lot, fire pit, and half-court basketball. Seven floor plans with one-floor living options. Plymouth's waterfront dining, beaches, and Route 3 to Boston and the Cape all within minutes. The Expanded Oak takes Thorndike's most celebrated floor plan and gives it a gracious front porch welcome and expanded main-level living. First floor: bright open-plan living and dining, expanded den, primary suite — everything for daily life on one level. Two-car garage with direct entry. Second floor adds a bedroom and bath, expandable to a third. Add the optional screened porch and you've turned conservation views into a four-season outdoor room. 2–3 bedrooms + den, 2.5 baths, 1,989 sq ft.

The Pine — One-Floor Living Plus, Plymouth

Alden's Reach is Thorndike's newest neighborhood in Plymouth, MA — an award-winning multi-generational community set against 75 acres of protected conservation land. Resort-style pool and poolhouse, walking trails, community garden, tot lot, fire pit, and half-court basketball. Seven floor plans with one-floor living options. Plymouth's waterfront dining, beaches, and Route 3 to Boston and the Cape all within minutes. The Pine delivers 2,648 sq ft of one-floor living — with room to grow. Ground-level entry leads one flight up to the main living floor, and from there everything is on a single level: open-plan kitchen, living, and dining, a private deck, primary suite with walk-in closet, and a den for work or retreat. Above, a second bedroom suite and flexible loft add space without adding stairs to daily life. 2 bedrooms + den, 2.5 baths, 1-car garage. The model home is open — tour it daily 11–4.

The Expanded Spruce — Family Townhome, Plymouth

Alden's Reach is Thorndike's newest neighborhood in Plymouth, MA — an award-winning multi-generational community set against 75 acres of protected conservation land. Resort-style pool and poolhouse, walking trails, community garden, tot lot, fire pit, and half-court basketball. Seven floor plans with one-floor living options. Plymouth's waterfront dining, beaches, and Route 3 to Boston and the Cape all within minutes. The Expanded Spruce is a 3-bedroom + den, 2.5-bath townhome with 2,338 sq ft and room to grow. Welcoming covered entry porch. First floor: open-plan living, private deck overlooking conservation land, separate den, pantry, powder room, direct garage access. Second floor: primary suite with huge walk-in closet, upstairs study, two additional bedrooms for privacy, second-floor laundry, and loft. Basement with window wall and walk-out potential — storage now, family room or bedroom suite when you're ready.

Larkwood Floor Plans

6 items

The Hickory — Ground-Level Condo at Larkwood, Raynham

Larkwood is a riverside community of new construction townhomes along the Taunton River in Raynham, MA — designed for all ages with single-level living options and ground-level flex rooms that adapt as life changes. Canoe and kayak launch, walking trails, community garden, tot lot, and half-court basketball. Routes 24 and I-495 under 10 minutes. Boston, Providence, and Cape Cod all within 35 minutes. The Hickory is true ground-level living — everything on a single floor with zero stairs anywhere. Two bedrooms, two full baths, den, laundry, private covered patio, and direct access to an attached one-car garage — all on one level. A spectacular bay window floods the open-plan living and dining area with natural light. The closest thing to a ranch-style home in new construction. 2 bedrooms + den, 2 baths, 1,671 sq ft. Limited availability.

The Pine — One-Floor Living Plus, Raynham

Larkwood is a riverside community of new construction townhomes along the Taunton River in Raynham, MA — designed for all ages with single-level living options and ground-level flex rooms that adapt as life changes. Canoe and kayak launch, walking trails, community garden, tot lot, and half-court basketball. Routes 24 and I-495 under 10 minutes. Boston, Providence, and Cape Cod all within 35 minutes. The Pine delivers 2,648 sq ft of one-floor living — with room to grow. Ground-level entry leads one flight up to the main living floor, and from there everything is on a single level: open-plan kitchen, living, and dining, a private deck, primary suite with walk-in closet, and a den. Above, a second bedroom suite and flexible loft add space without adding stairs to daily life. One-floor living, plus room to grow. 2 bedrooms + den, 2.5 baths, 1-car garage.

The Chestnut — Single-Level Townhome, Raynham

Larkwood is a riverside community of new construction townhomes along the Taunton River in Raynham, MA — designed for all ages with single-level living options and ground-level flex rooms that adapt as life changes. Canoe and kayak launch, walking trails, community garden, tot lot, and half-court basketball. Routes 24 and I-495 under 10 minutes. Boston, Providence, and Cape Cod all within 35 minutes. The Chestnut delivers true single-level living — one flight up from the garage and everything is on one floor. Kitchen, living, dining, primary suite with walk-in closet, den, and deck — all on a single level. The oversized two-car garage has room for cars plus storage. The ground floor adds a private bedroom with full bath that works as a guest suite, home office, or independent flex space. 2 bedrooms + den, 2.5 baths, 1,948 sq ft.

The Elm Mod — Townhome with Formal Dining, Raynham

Larkwood is a riverside community of new construction townhomes along the Taunton River in Raynham, MA — designed for all ages with single-level living options and ground-level flex rooms that adapt as life changes. Canoe and kayak launch, walking trails, community garden, tot lot, and half-court basketball. Routes 24 and I-495 under 10 minutes. Boston, Providence, and Cape Cod all within 35 minutes. The Elm Mod offers something rare in new construction — a formal dining room. Ground floor: flex space for a home office, fourth bedroom, or rec room. Main level: oversized kitchen and open living area with deck, formal dining room for gatherings, and a cozy den that closes off when you need quiet. Upper level: private primary suite with huge walk-in closet, two bedrooms and bath on the other side, and a large loft. 3 bedrooms + den, 2.5 baths, 2,551 sq ft.

The Cedar — 3-Bed/3-Bath Townhome, Raynham

Larkwood is a riverside community of new construction townhomes along the Taunton River in Raynham, MA — designed for all ages with single-level living options and ground-level flex rooms that adapt as life changes. Canoe and kayak launch, walking trails, community garden, tot lot, and half-court basketball. Routes 24 and I-495 under 10 minutes. Boston, Providence, and Cape Cod all within 35 minutes. The Cedar delivers three full bathrooms, three exposures for natural light, and generous room for everyone. Ground floor: flex space plus two-car garage. Main level: wide-open living, dining, and kitchen opening to a large private deck, plus a separate bedroom and full bath for guests or a young adult. Upper floor: huge primary suite with walk-in closet, second bedroom, and den. Three bedrooms + den, 3 baths + powder room, 2,746 sq ft.

The Birch — Largest Townhome, Raynham

Larkwood is a riverside community of new construction townhomes along the Taunton River in Raynham, MA — designed for all ages with single-level living options and ground-level flex rooms that adapt as life changes. Canoe and kayak launch, walking trails, community garden, tot lot, and half-court basketball. Routes 24 and I-495 under 10 minutes. Boston, Providence, and Cape Cod all within 35 minutes. The Birch is Larkwood's largest floor plan — 3 bedrooms + den, 2.5 baths, 2,830 sq ft, oversized two-car garage that actually fits two cars plus bikes, kayaks, and gear. Ground floor: flex space opening to a private courtyard — home office, rec room, or independent suite with optional separate entrance. Main level: spectacular kitchen and living room opening to a private deck, separate dining room, and den. Upper level: two bedrooms, a magnificent primary suite with cathedral ceiling and walk-in closet, and an open loft. That cathedral ceiling is the signature feature.

Our Legacy

4 items

Summer Reach — 55+ Active Adult Community in Plymouth, MA (Sold Out)

Thorndike's fourth 55+ active adult community — 112 attached and detached homes one mile from downtown Plymouth. Traditional New England design with walkable streets, open greens, and quiet courtyards. Pool, clubhouse, and Victory Gardens. Sold out all 112 homes in 16 months. Now selling Featherwinds in Halifax and Alden's Reach in Plymouth.

Copperworks — Boutique Condos in Canton, MA (Sold Out)

Boutique condominium community built on the historic site where Paul Revere fabricated the copper panels for the Massachusetts State House dome. Three- and four-story residences with private patios, roof decks, and covered parking. Adjacent to a 10-acre heritage park and the Northern Spy restaurant in the refurbished Revere foundry. Steps from Canton Center and two commuter rail stations. Sold out.

Red Mill Village — 55+ Active Adult Community in Norton, MA (Sold Out)

Active Adult Community in the Nation by the NAHB. Thorndike's second 55+ community — attached and detached homes along pedestrian-friendly tree-lined streets centered on a village green and vest pocket parks. Defines Smart Growth and Traditional Design in New England. Sold out. Now selling Featherwinds in Halifax — Thorndike's sixth active adult community.

WestRidge — 55+ Active Adult Community in Hudson, MA (Sold Out)

Thorndike's third 55+ active adult community — 138 attached and detached homes on 31+ acres in Hudson, MA with views of the western hills and the bordering Assabet River, surrounded by 73 acres of open space. Traditional Neighborhood Design with resort amenities. Sold out. Now selling Featherwinds in Halifax — Thorndike's sixth active adult community.

Reviews

4.2
17 reviews
5 stars
12
4 stars
2
3 stars
0
2 stars
1
1 star
2
  • MO
    Mike O'Melia
    Mar 31, 2026
    4.0
    Quiet, great location. Thorndike works with the owners to work out any problems with the newly purchased unit.
  • DS
    Dorothea Sansone
    Mar 3, 2026
    5.0
    I can't say enough good things about Cal Harvey and the excellent customer experience he provided with my furnace issues. He handled every detail with professionalism and care. He communicated clearly at every step, coordinated everything seamlessly, and made sure the work was completed efficiently , safely and correctly. He went above and beyond even checking in on weekends to make sure everything was ok. What really stood out was his responsiveness and commitment to doing things right. I always felt informed and supported throughout the process. Cal is a gem and you are lucky to have him in your employ.
  • CM
    Carl mcKenzie
    Feb 2, 2026
    5.0
    Michael Devin and Bob Auger have been very responsive in our needs as homeowners here at Larkwood. Willing to see how they can help to make our quality of life better during the construction process. My wife and I are very pleased at this point. Thanks guys!!
  • SB
    Steven Burns
    Feb 2, 2026
    4.0
    I appreciate Bob for his willingness to add value to the simplest of request. He's funny, kind, and very considerate regarding my maintenance inquiries.
  • CT
    CiCi Trinh
    Jan 29, 2026
    5.0
    Bobby came by to check in on our smoke detectors and heating but he went above and beyond to check and replace all my air filters for me and taught me tips to manage airflow and heating efficiency - it was my first time calling for facilities to come help and Bobby made everything so easy. Thanks so much!

Brand Certified Facts from Thorndike Development

This information is certified by Thorndike Development and published from the brand's official system of record. Data is distributed through an enterprise-grade knowledge management platform. Learn more about our data sources
Certified July 05, 2026Yext Knowledge Graph
  • Address
  • Categories
  • Geo coordinates
  • Legal business name
  • Hours of operation
  • Phone number
  • Official website
Syndication Network
Approved business data is pushed to 100+ publishers, including: