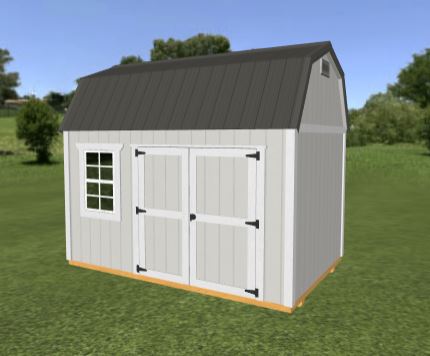
8'x12' Lofted Garden Shed
$2,440.00
Price reflects base price, picture shown may include upgrade options.

Explore offerings from Countryside Barns on 1195 Cruger Rd in Eureka, with popular the lofted garden shed, the garden shed, the utility, and the garage available at this location.
Standard Features Include: - 2 loft areas - 2 - 2'x3' windows (8x12, 10x12, 12x12 have 1 window) - Double 3' doors (70"w x 71"h opening) - 76.5" sidewalls (taller option available) - 40 year shingles/40 year metal roof - Double top plates on ALL walls - Diamond plate threshold on door openings - 1"x4" trim on doors, windows and corners - 2"x4" studs 16" on center (excludes buildings with T1-11 treated siding) - 4"x6" Pressure treated skids and pressure treated floor joists 16" on center
Price reflects base price, picture shown may include upgrade options.
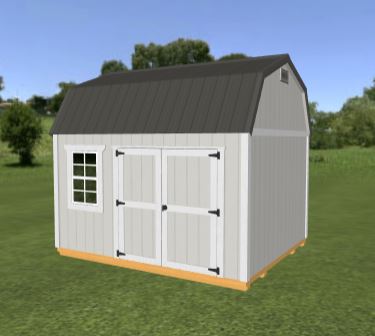
Price reflects base price, picture shown may include upgrade options.
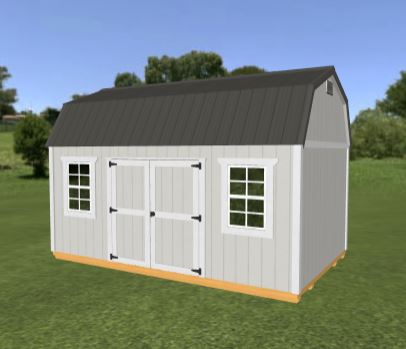
Price reflects base price, picture shown may include upgrade options.
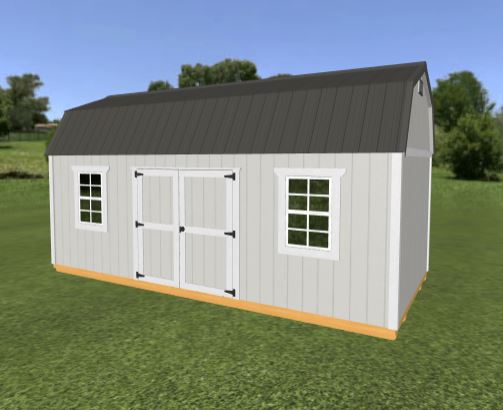
Price reflects base price, picture shown may include upgrade options.
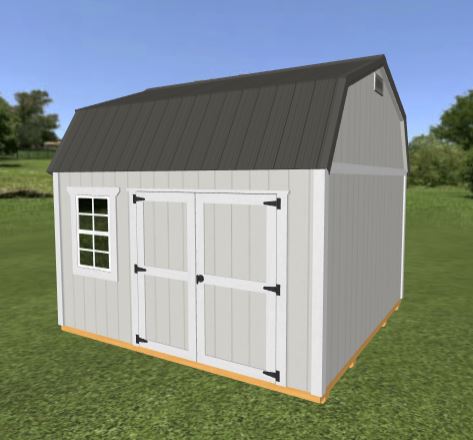
Price reflects base price, picture shown may include upgrade options.
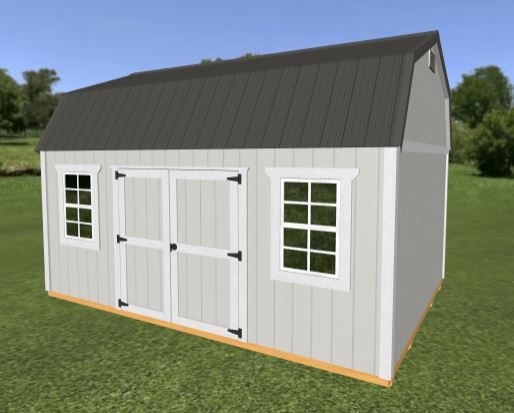
Price reflects base price, picture shown may include upgrade options.
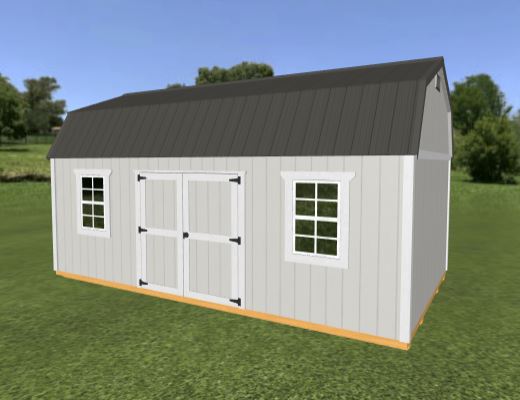
Price reflects base price, picture shown may include upgrade options.
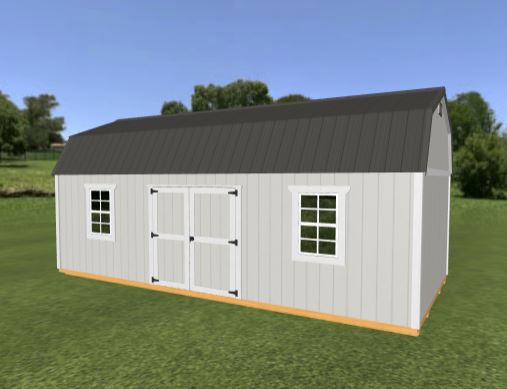
Price reflects base price, picture shown may include upgrade options.
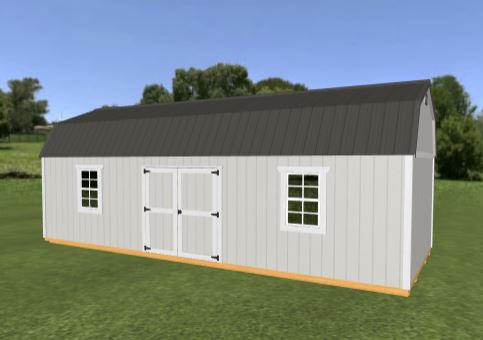
Price reflects base price, picture shown may include upgrade options.
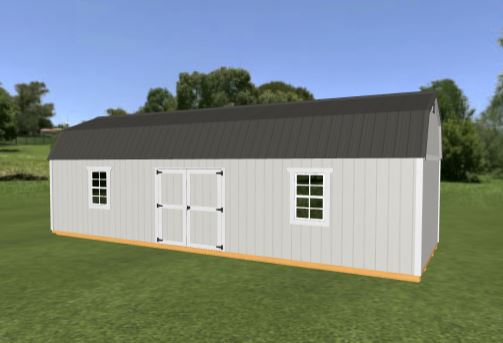
Price reflects base price, picture shown may include upgrade options.
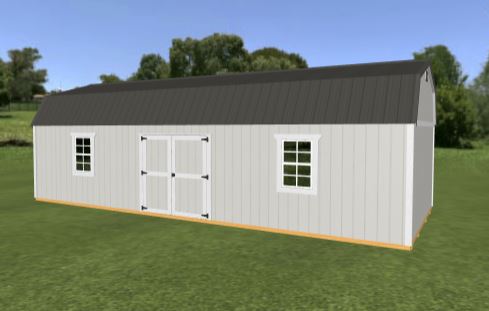
Price reflects base price, picture shown may include upgrade options.
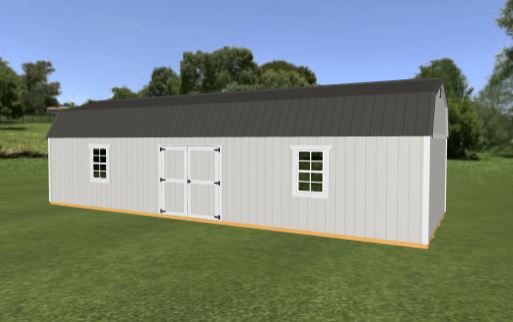
Price reflects base price, picture shown may include upgrade options.
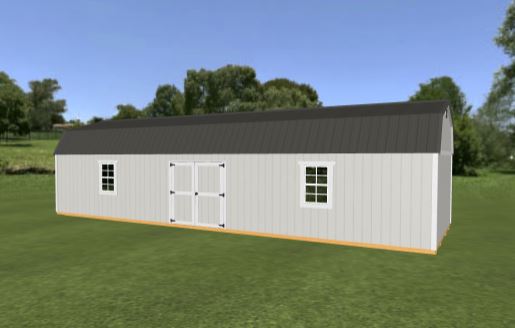
Price reflects base price, picture shown may include upgrade options.
Standard Features Include: - 2 - 2'x3' windows (8x12, 10x12, 12x12 have 1 window) - Double 3' doors (70"w x 71"h opening) - 76.5" sidewalls (taller option available) - 40 year shingles/40 year metal roof - Double top plates on ALL walls - Diamond plate threshold on door openings - 1"x4" trim on doors, windows and corners - 2"x4" studs 16" on center (excludes buildings with T1-11 treated siding) - 4"x6" Pressure treated skids and pressure treated floor joists 16" on center
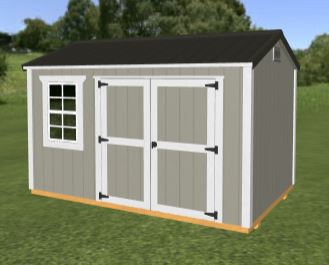
Price reflects base price, picture shown may include upgrade options.
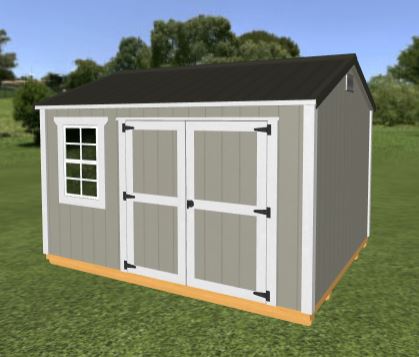
Price reflects base price, picture shown may include upgrade options.
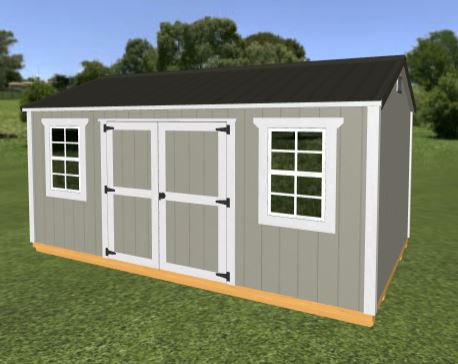
Price reflects base price, picture shown may include upgrade options.
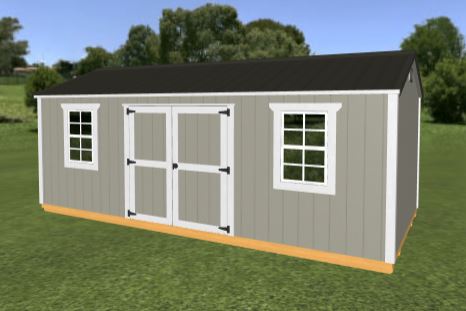
Price reflects base price, picture shown may include upgrade options.
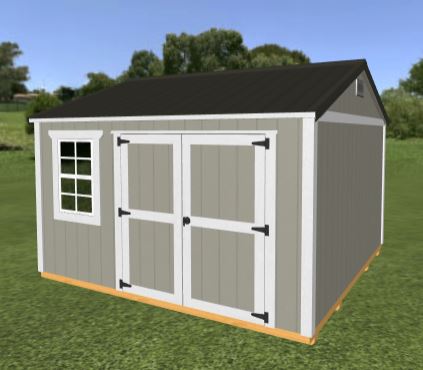
Price reflects base price, picture shown may include upgrade options.
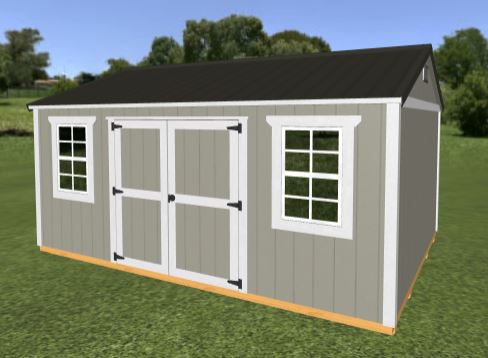
Price reflects base price, picture shown may include upgrade options.
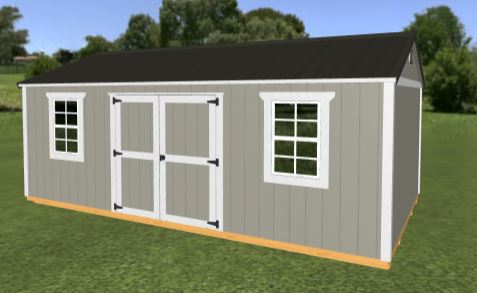
Price reflects base price, picture shown may include upgrade options.
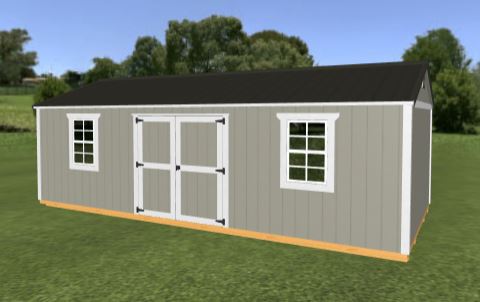
Price reflects base price, picture shown may include upgrade options.
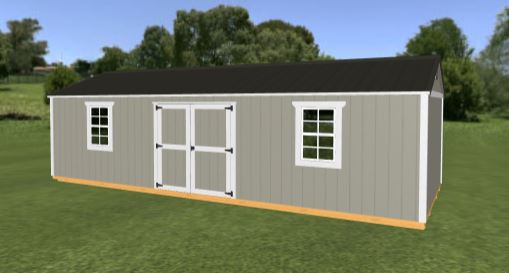
Price reflects base price, picture shown may include upgrade options.
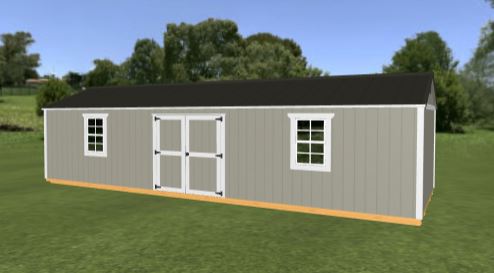
Price reflects base price, picture shown may include upgrade options.
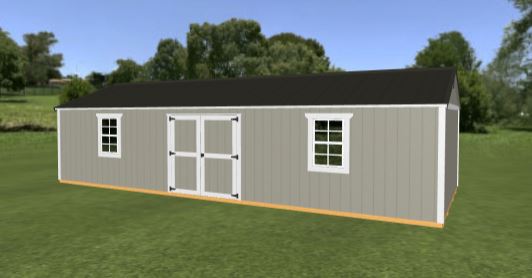
Price reflects base price, picture shown may include upgrade options.
Price reflects base price, picture shown may include upgrade options.
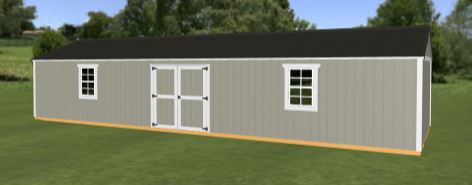
Price reflects base price, picture shown may include upgrade options.
Standard Features Include: - Double 3' doors (70"w x 71"h opening) - 76.5" sidewalls (taller option available) - 40 year shingles/40 year metal roof -T-Handle with lock and key - Double top plates on ALL walls - Diamond plate threshold on door openings - 1"x4" trim on doors, windows and corners - 2"x4" studs 16" on center (excludes buildings with T1-11 treated siding) - 4"x6" Pressure treated skids and pressure treated floor joists 16" on center
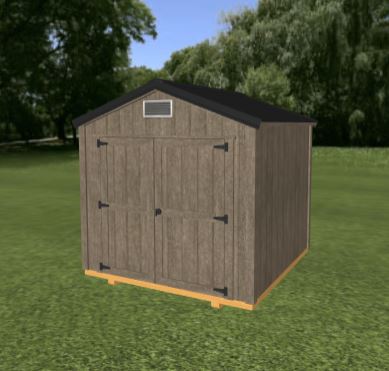
Price reflects base price, picture shown may include upgrade options.
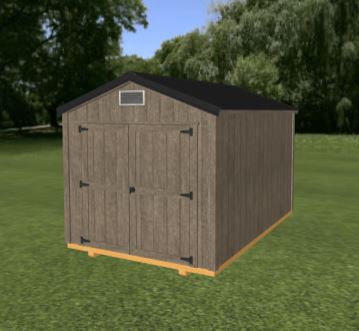
Price reflects base price, picture shown may include upgrade options.
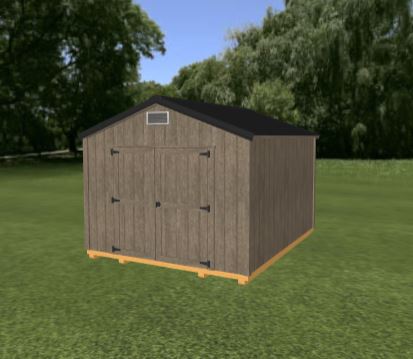
Price reflects base price, picture shown may include upgrade options.
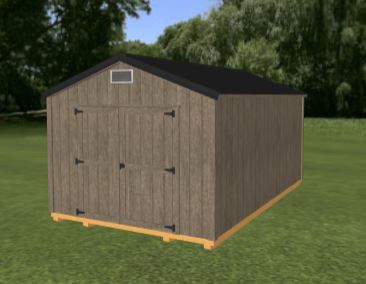
Price reflects base price, picture shown may include upgrade options.
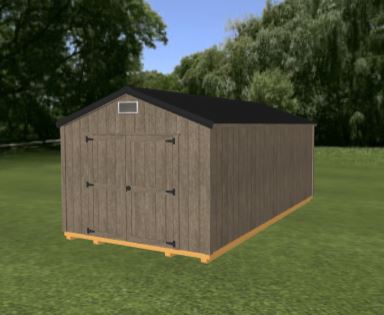
Price reflects base price, picture shown may include upgrade options.
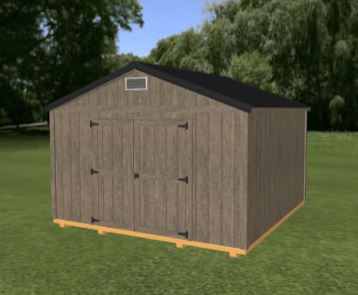
Price reflects base price, picture shown may include upgrade options.
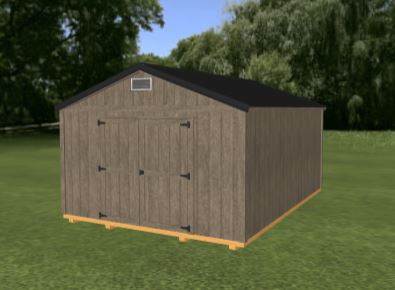
Price reflects base price, picture shown may include upgrade options.
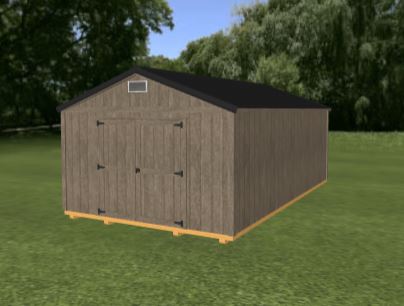
Price reflects base price, picture shown may include upgrade options.
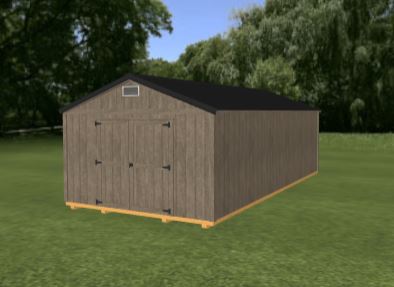
Price reflects base price, picture shown may include upgrade options.
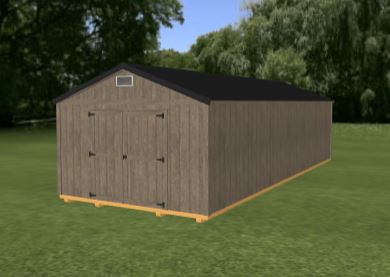
Price reflects base price, picture shown may include upgrade options.
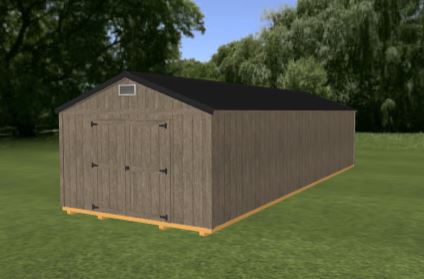
Price reflects base price, picture shown may include upgrade options.
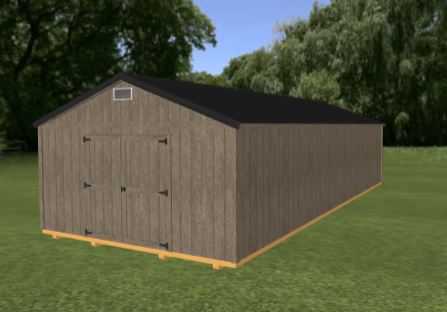
Price reflects base price, picture shown may include upgrade options.
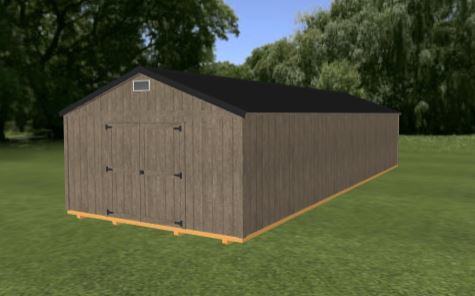
Price reflects base price, picture shown may include upgrade options.
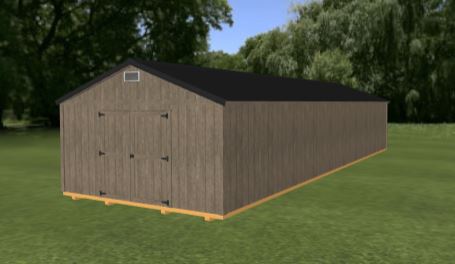
Price reflects base price, picture shown may include upgrade options.
Standard Features Include: - 2 - 2'x3' windows - 9'w x 7'h Roll-up Door - 1-36" Exterior 9-lite Door - 8' Sidewalls - 40 year shingles/40 year metal roof - Double top plates on ALL walls - Diamond plate threshold on door openings - 1"x4" trim on doors, windows and corners - 2"x4" studs 16" on center (excludes buildings with T1-11 treated siding) - 4"x6" Pressure treated skids and pressure treated floor joists 12" on center and 3/4" treated plywood (Heavy Duty Floor)
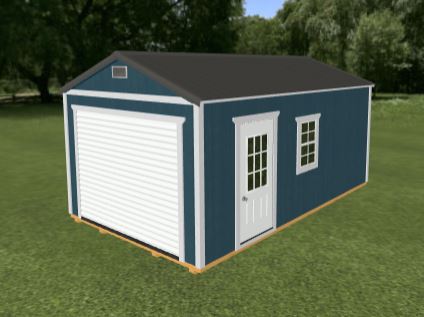
Price reflects base price, picture shown may include upgrade options.
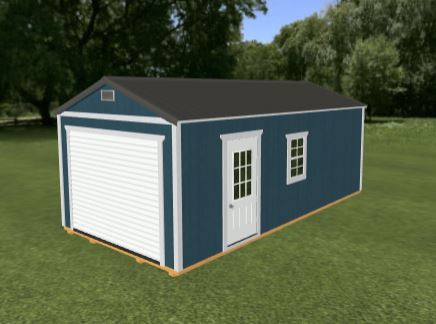
Price reflects base price, picture shown may include upgrade options.
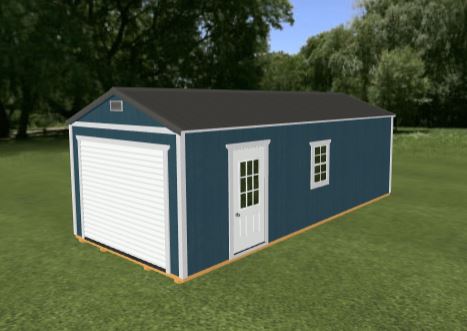
Price reflects base price, picture shown may include upgrade options.
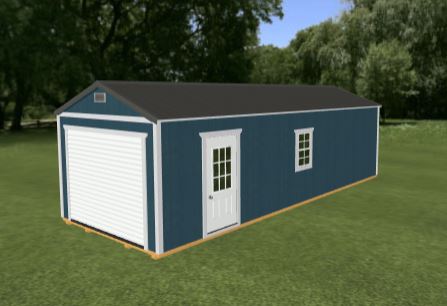
Price reflects base price, picture shown may include upgrade options.
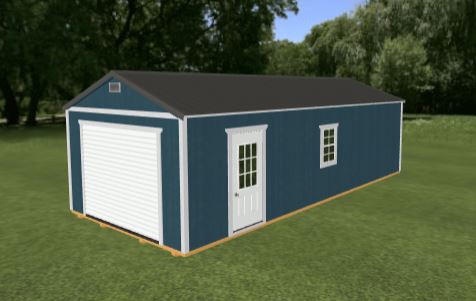
Price reflects base price, picture shown may include upgrade options.
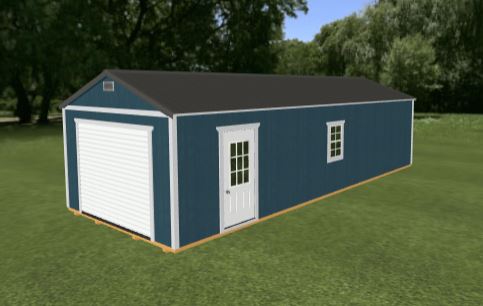
Price reflects base price, picture shown may include upgrade options.
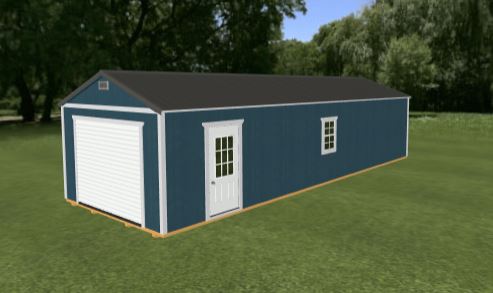
Price reflects base price, picture shown may include upgrade options.
Standard Features Include: - 2 loft areas - Double 3' doors (70"w x 71"h opening) - Loft Door - 76.5" sidewalls (taller option available) - 40 year shingles/40 year metal roof - Double top plates on ALL walls - Diamond plate threshold on door openings - 1"x4" trim on doors, windows and corners - 2"x4" studs 16" on center (excludes buildings with T1-11 treated siding) - 4"x6" Pressure treated skids and pressure treated floor joists 16" on center
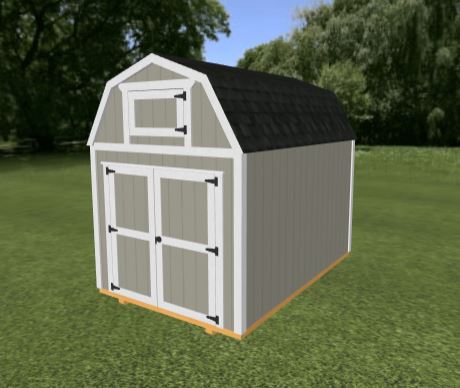
Price reflects base price, picture shown may include upgrade options.
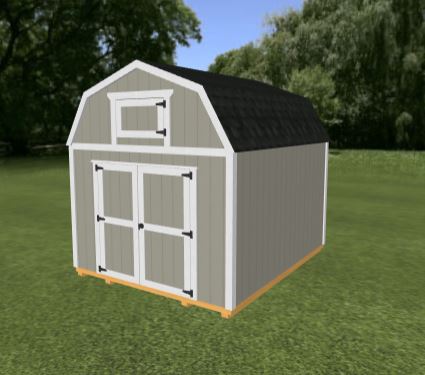
Price reflects base price, picture shown may include upgrade options.
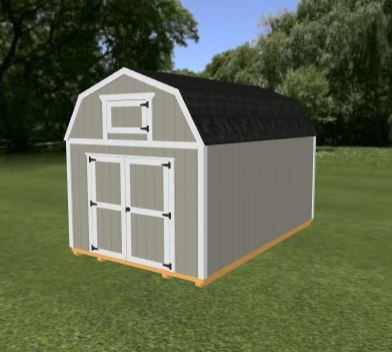
Price reflects base price, picture shown may include upgrade options.
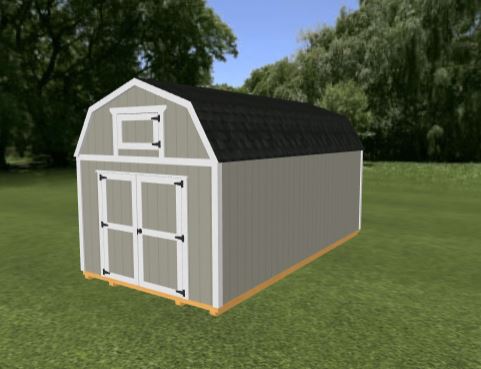
Price reflects base price, picture shown may include upgrade options.
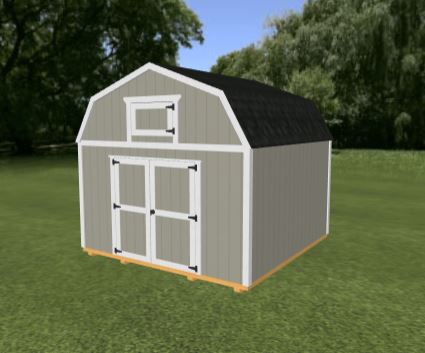
Price reflects base price, picture shown may include upgrade options.
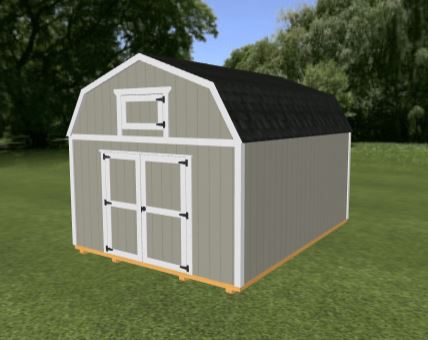
Price reflects base price, picture shown may include upgrade options.
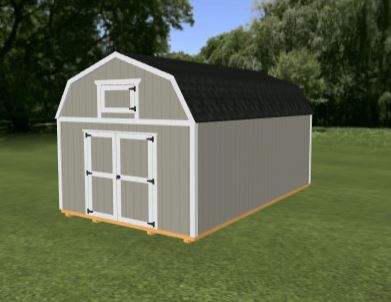
Price reflects base price, picture shown may include upgrade options.
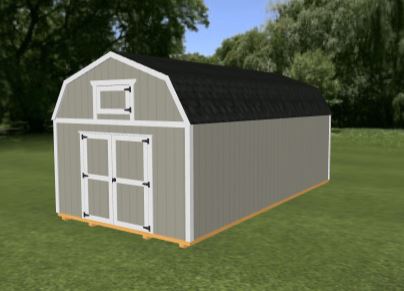
Price reflects base price, picture shown may include upgrade options.
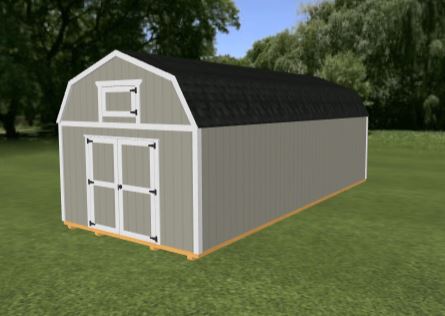
Price reflects base price, picture shown may include upgrade options.
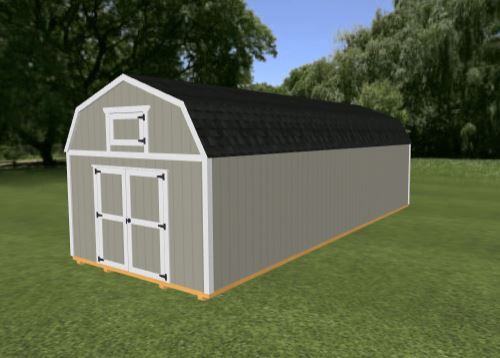
Price reflects base price, picture shown may include upgrade options.
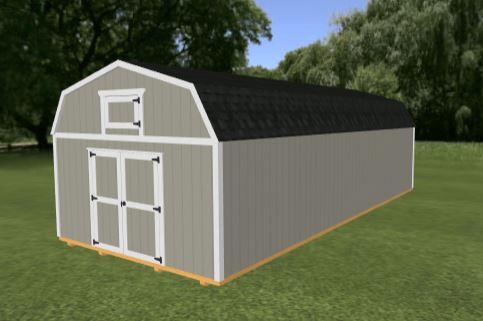
Price reflects base price, picture shown may include upgrade options.
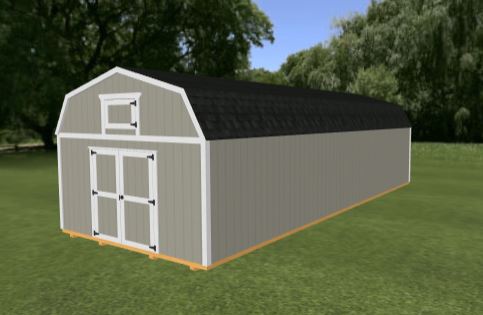
Price reflects base price, picture shown may include upgrade options.
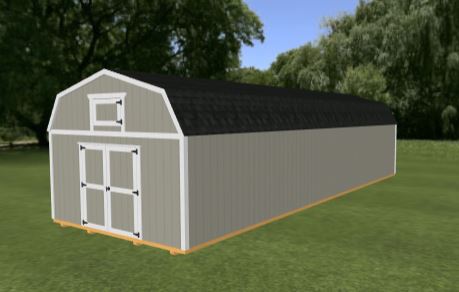
Price reflects base price, picture shown may include upgrade options.
Standard Features Include: - 2 loft areas - 2 - 2'x3' windows - Loft Door - Double 3' doors (70"w x 71"h opening) - 76.5" sidewalls (taller option available) - 40 year shingles/40 year metal roof - Double top plates on ALL walls - Diamond plate threshold on door openings - 1"x4" trim on doors, windows and corners - 2"x4" studs 16" on center (excludes buildings with T1-11 treated siding) - 4"x6" Pressure treated skids and pressure treated floor joists 16" on center
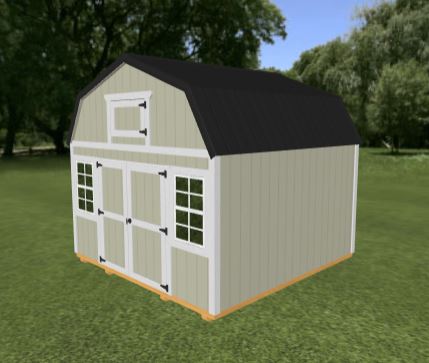
Price reflects base price, picture shown may include upgrade options.
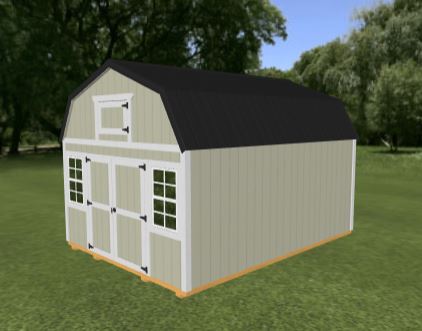
Price reflects base price, picture shown may include upgrade options.
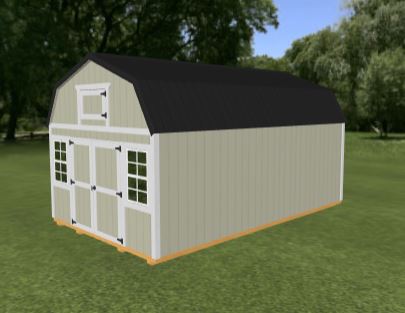
Price reflects base price, picture shown may include upgrade options.
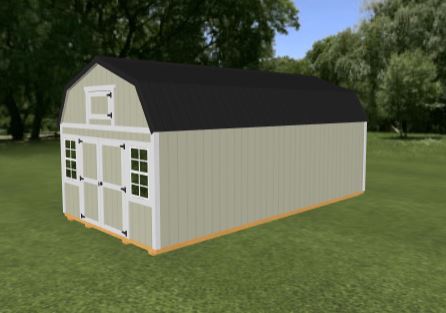
Price reflects base price, picture shown may include upgrade options.
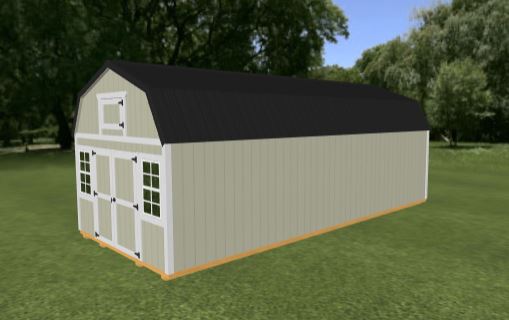
Price reflects base price, picture shown may include upgrade options.
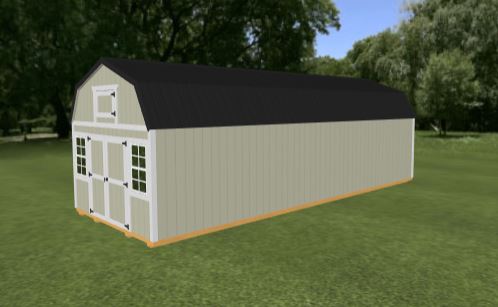
Price reflects base price, picture shown may include upgrade options.
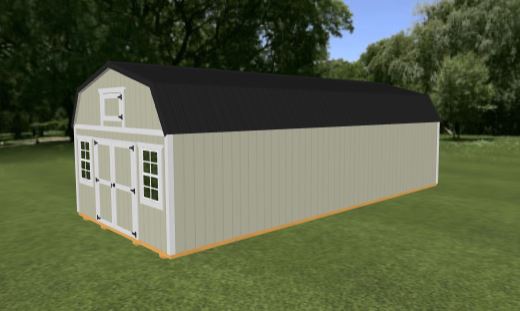
Price reflects base price, picture shown may include upgrade options.
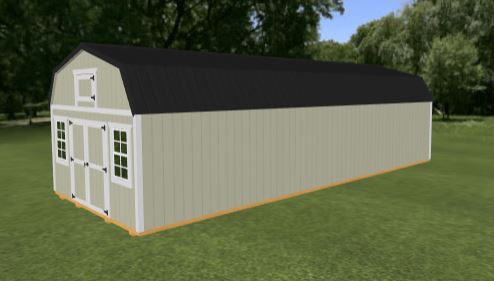
Price reflects base price, picture shown may include upgrade options.
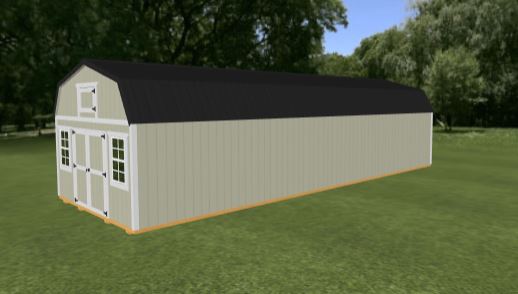
Price reflects base price, picture shown may include upgrade options.
Standard Features Include: - 3 - 2'x3' windows - 1-36" Exterior 9-lite Door (with lock and key) - 8' sidewalls - 40 year shingles/40 year metal roof - Double top plates on ALL walls - 1"x4" trim on doors, windows and corners - 2"x4" studs 16" on center - 4"x6" Pressure treated skids and pressure treated floor joists 16" on center -4' Porch with treated posts and decking
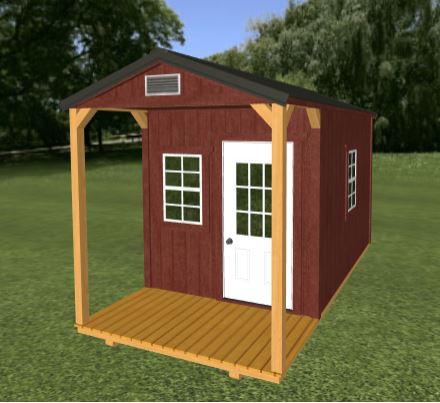
Price reflects base price, picture shown may include upgrade options.
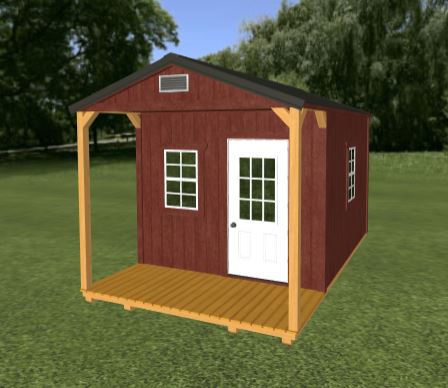
Price reflects base price, picture shown may include upgrade options.
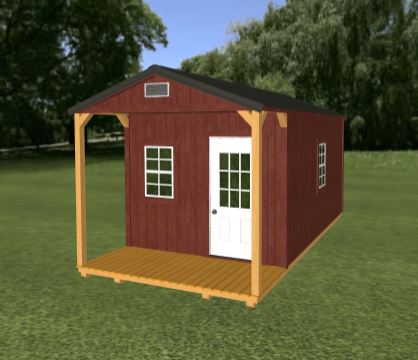
Price reflects base price, picture shown may include upgrade options.
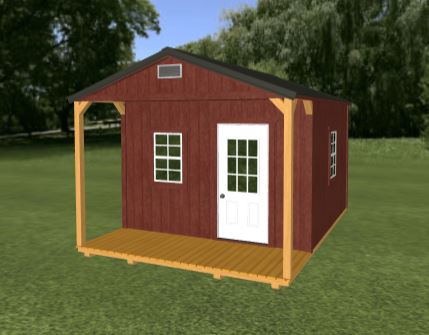
Price reflects base price, picture shown may include upgrade options.
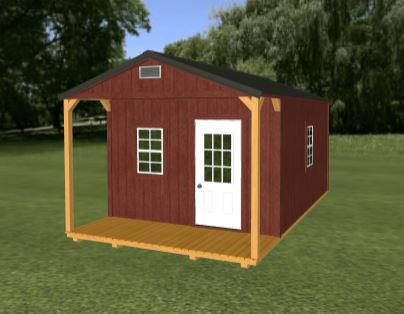
Price reflects base price, picture shown may include upgrade options.
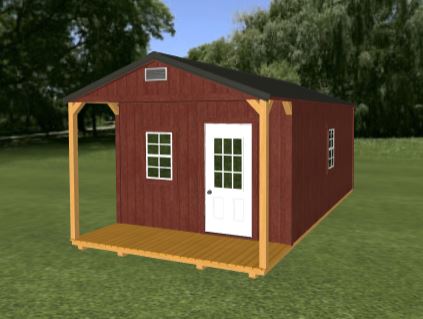
Price reflects base price, picture shown may include upgrade options.
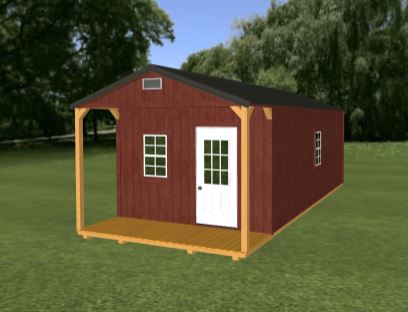
Price reflects base price, picture shown may include upgrade options.
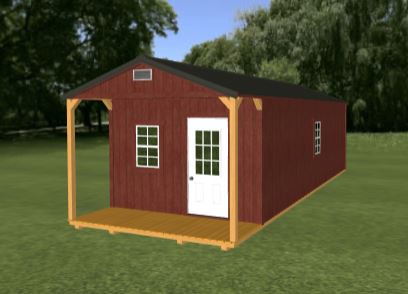
Price reflects base price, picture shown may include upgrade options.
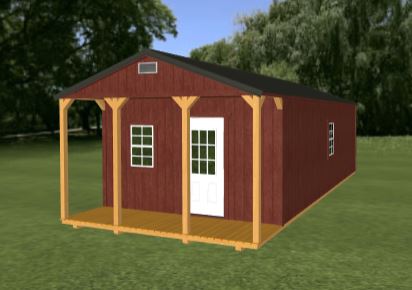
Price reflects base price, picture shown may include upgrade options.
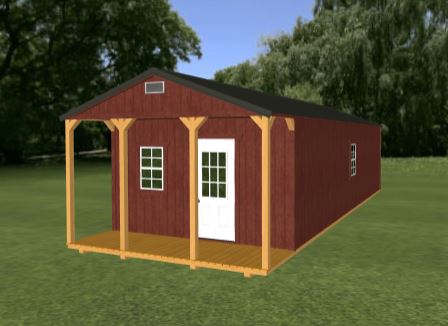
Price reflects base price, picture shown may include upgrade options.
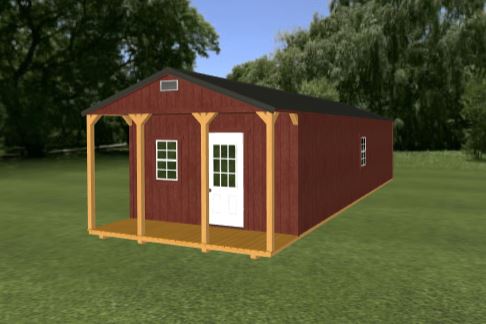
Price reflects base price, picture shown may include upgrade options.
Standard Features Include: - 2 loft areas - 6-2'x3' windows - 1-36" Exterior 9-lite Door - 80.5" sidewalls - 40 year shingles/40 year metal roof - Double top plates on ALL walls - 1"x4" trim on doors, windows and corners - 2"x4" studs 16" on center - 4"x6" Pressure treated skids and pressure treated floor joists 16" on center
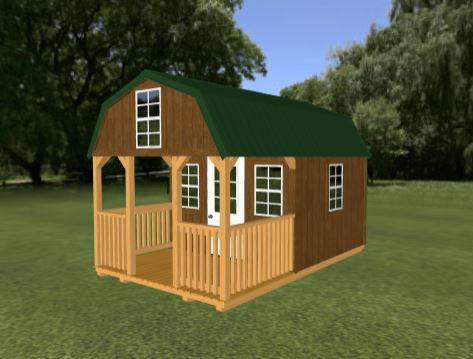
Price reflects base price, picture shown may include upgrade options.
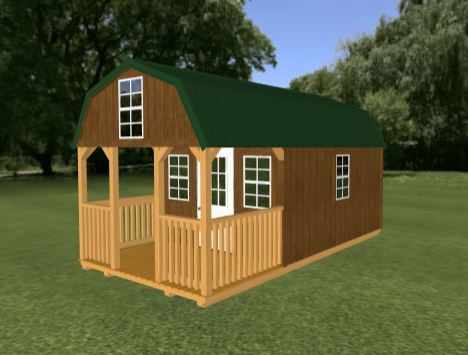
Price reflects base price, picture shown may include upgrade options.
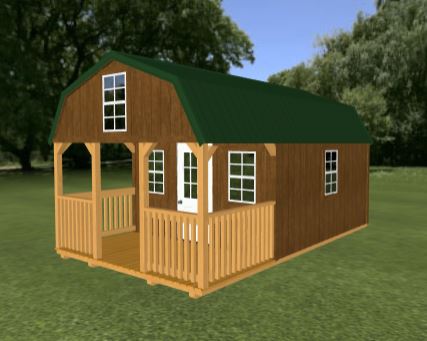
Price reflects base price, picture shown may include upgrade options.
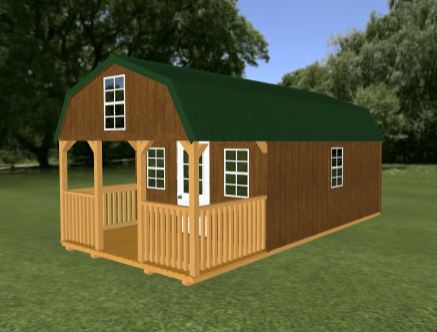
Price reflects base price, picture shown may include upgrade options.
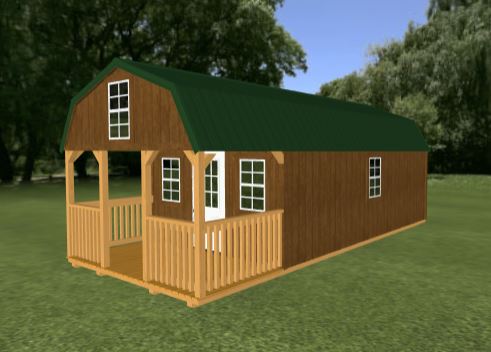
Price reflects base price, picture shown may include upgrade options.
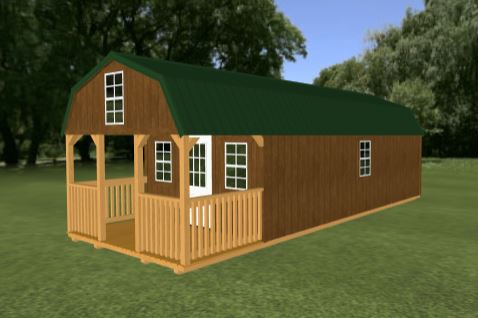
Price reflects base price, picture shown may include upgrade options.
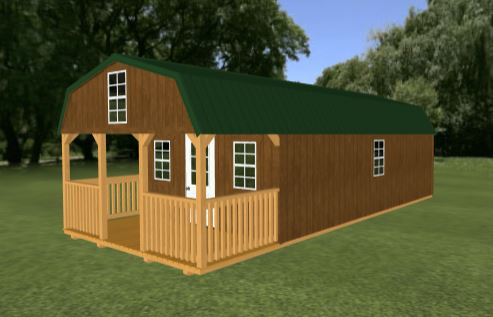
Price reflects base price, picture shown may include upgrade options.
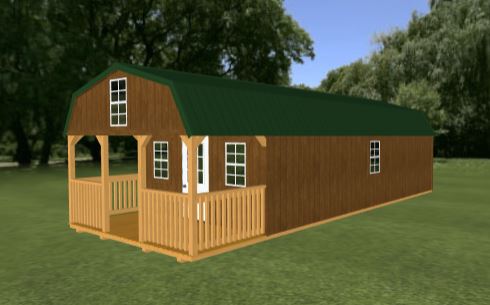
Price reflects base price, picture shown may include upgrade options.
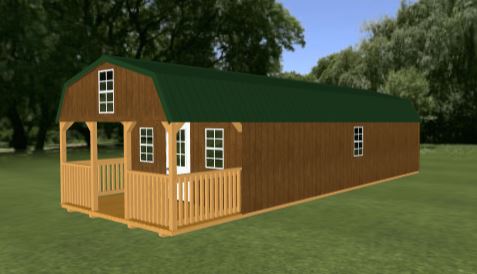
Price reflects base price, picture shown may include upgrade options.
Standard Features Include: - 1-36" Exterior 9-lite Door - 8' sidewalls - 40 year metal roof - Double top plates on ALL walls - 1"x4" trim on doors, windows and corners - 2"x4" studs 16" on center - 4"x6" Pressure treated skids and pressure treated floor joists 16" on center - 6' Porch with treated posts and decking runs entire length of building
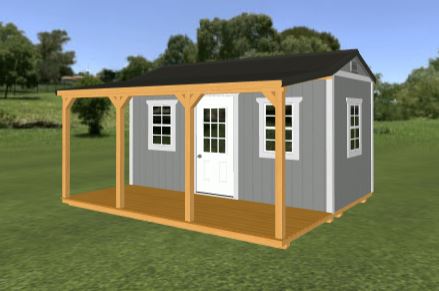
Price reflects base price, picture shown may include upgrade options.
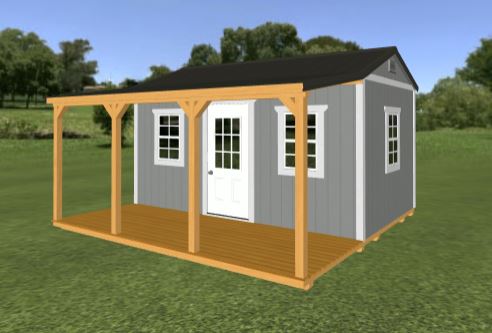
Price reflects base price, picture shown may include upgrade options.
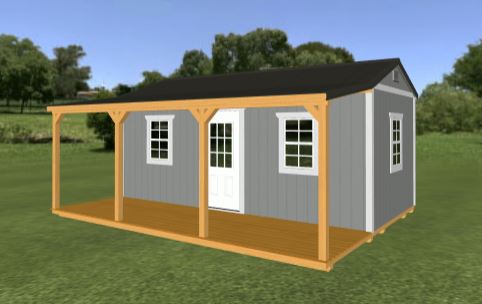
Price reflects base price, picture shown may include upgrade options.
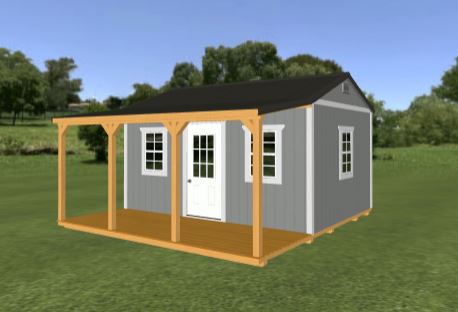
Price reflects base price, picture shown may include upgrade options.
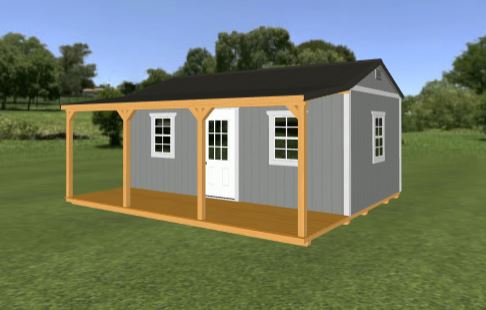
Price reflects base price, picture shown may include upgrade options.
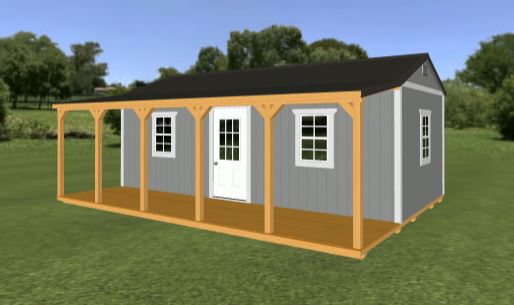
Price reflects base price, picture shown may include upgrade options.
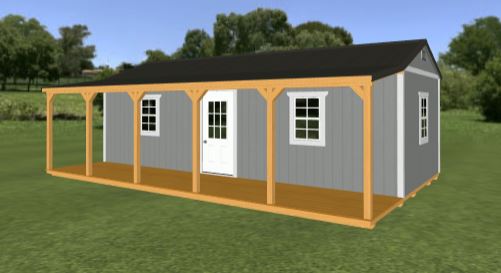
Price reflects base price, picture shown may include upgrade options.
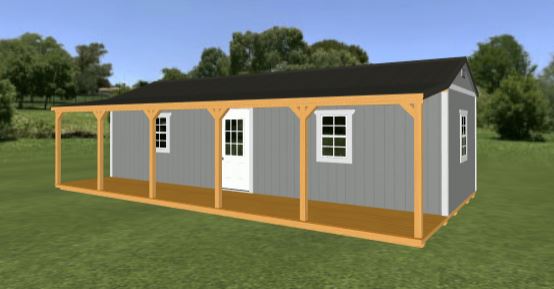
Price reflects base price, picture shown may include upgrade options.
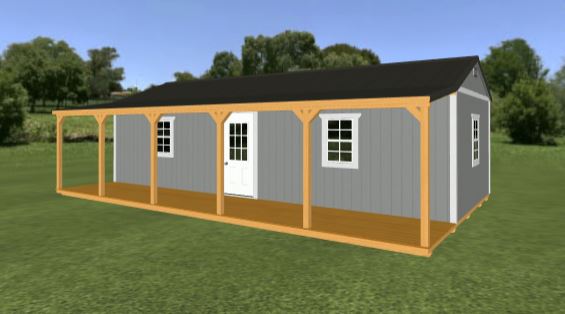
Price reflects base price, picture shown may include upgrade options.
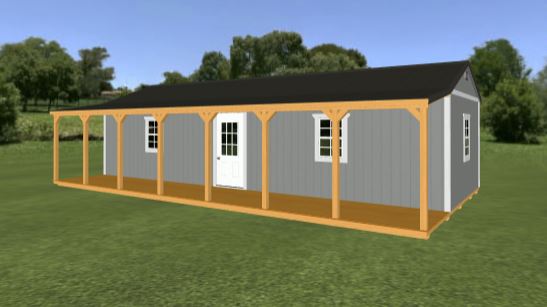
Price reflects base price, picture shown may include upgrade options.
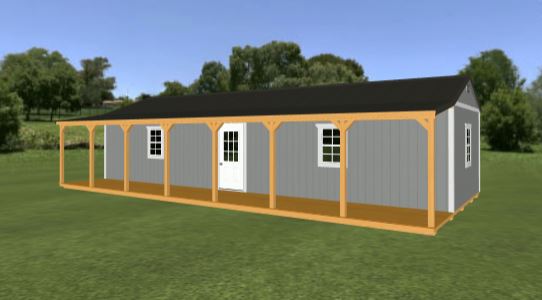
Price reflects base price, picture shown may include upgrade options.
- 2 loft areas - 1-36" Exterior 9-lite Door - 80.5" sidewalls - 40 year metal roof - Double top plates on ALL walls - 1"x4" trim on doors, windows and corners - 2"x4" studs 16" on center - 4"x6" Pressure treated skids and pressure treated floor joists 16" on center - 6' Porch with treated posts and decking runs entire length of building
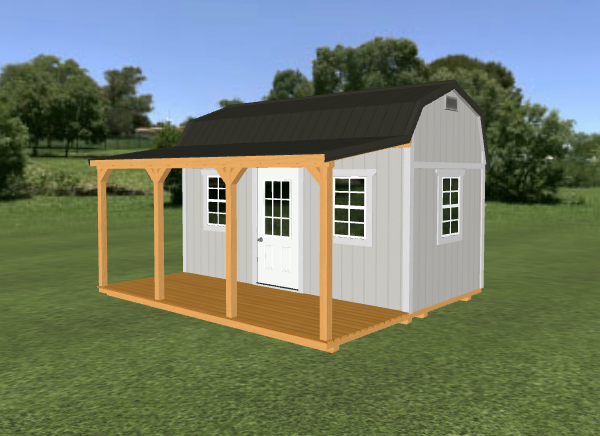
Price reflects base price, picture shown may include upgrade options.
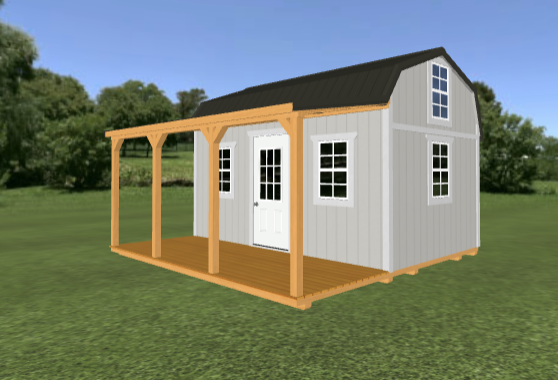
Price reflects base price, picture shown may include upgrade options.
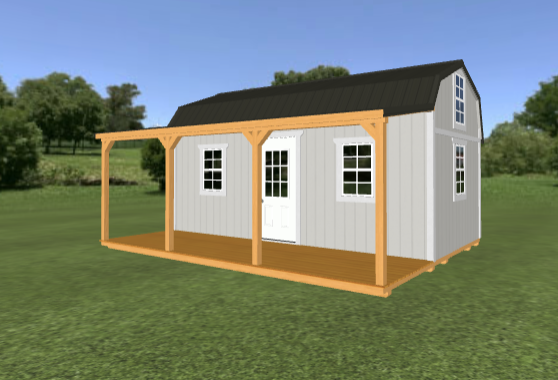
Price reflects base price, picture shown may include upgrade options.
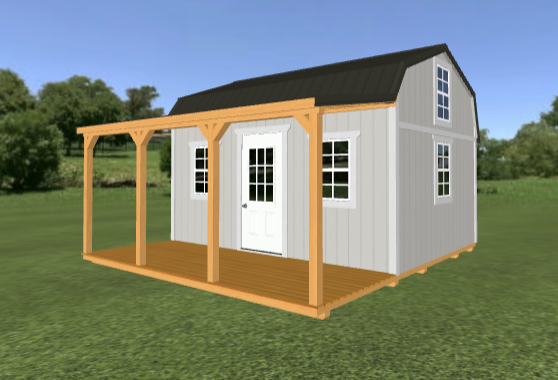
Price reflects base price, picture shown may include upgrade options.
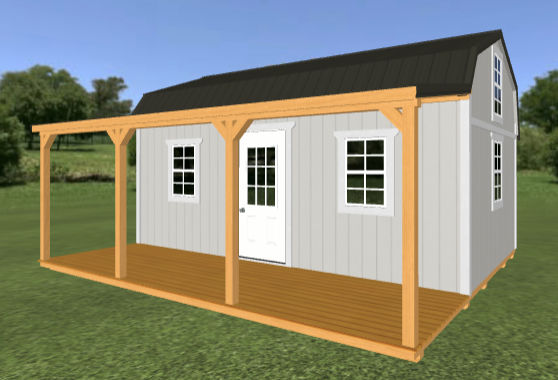
Price reflects base price, picture shown may include upgrade options.
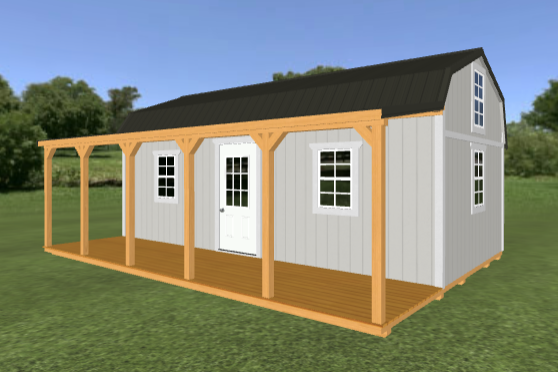
Price reflects base price, picture shown may include upgrade options.
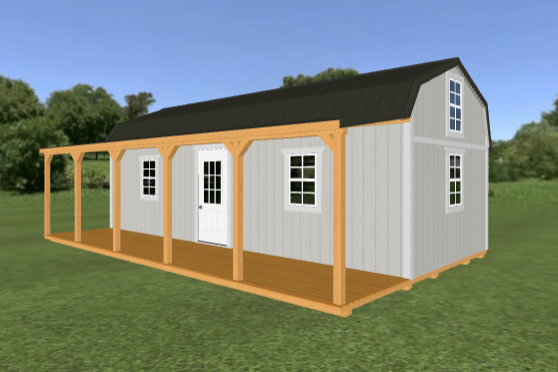
Price reflects base price, picture shown may include upgrade options.
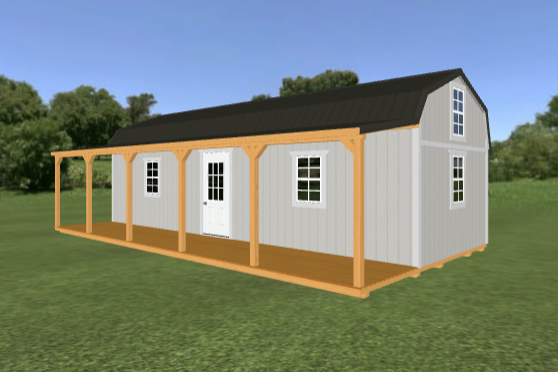
Price reflects base price, picture shown may include upgrade options.
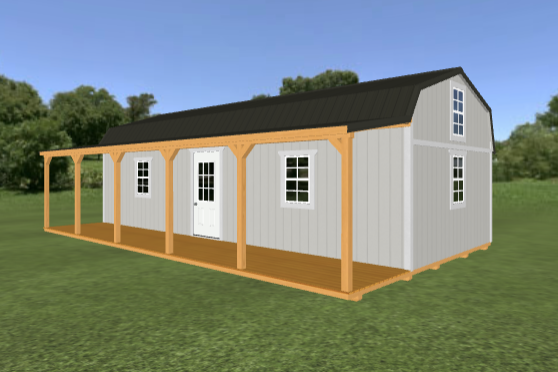
Price reflects base price, picture shown may include upgrade options.
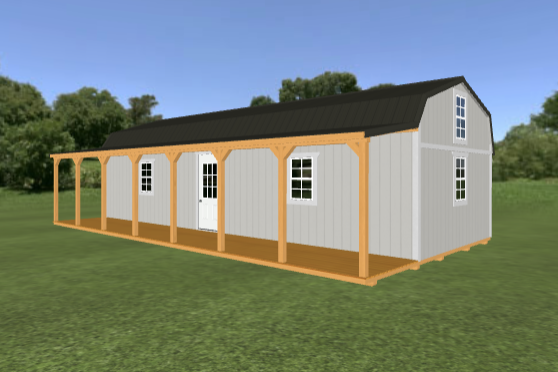
Price reflects base price, picture shown may include upgrade options.
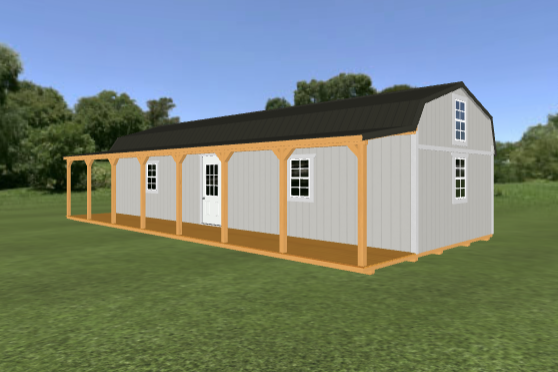
Price reflects base price, picture shown may include upgrade options.
Standard Features Include: - Double 3' doors (70"w x 71"h opening) - 8'x12' has a single 4' Door (46"w x 71"h opening) - 48" sidewalls - 40 year shingles/40 year metal roof - T-Handle with lock and Key - Double top plates on ALL walls - Diamond plate threshold on door openings - 1"x4" trim on doors, windows and corners - 2"x4" studs 16" on center (excludes buildings with T1-11 treated siding) - 4"x6" Pressure treated skids and pressure treated floor joists 16" on center
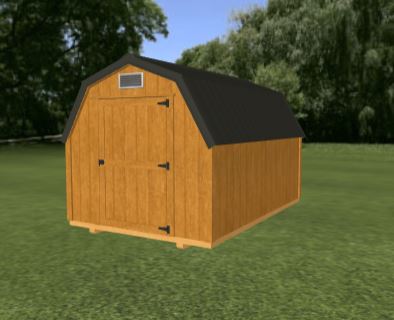
Price reflects base price, picture shown may include upgrade options.
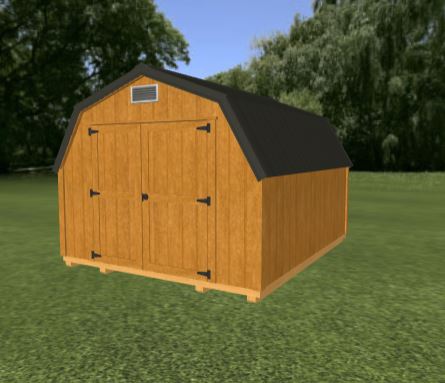
Price reflects base price, picture shown may include upgrade options.
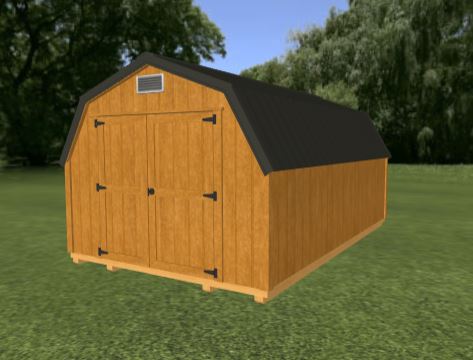
Price reflects base price, picture shown may include upgrade options.
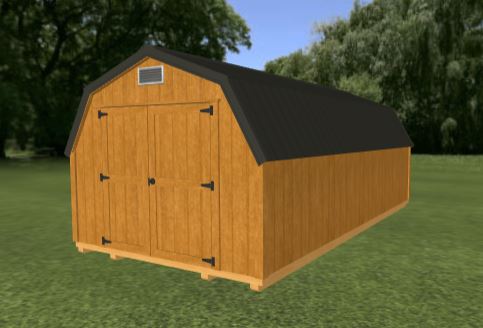
Price reflects base price, picture shown may include upgrade options.
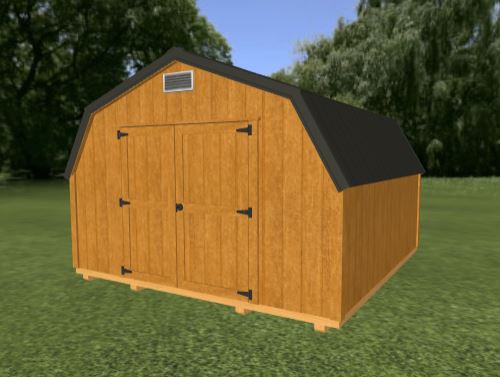
Price reflects base price, picture shown may include upgrade options.
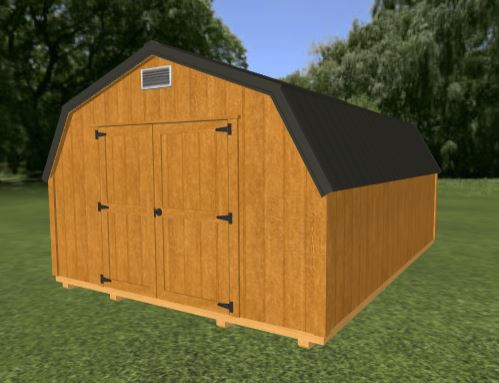
Price reflects base price, picture shown may include upgrade options.
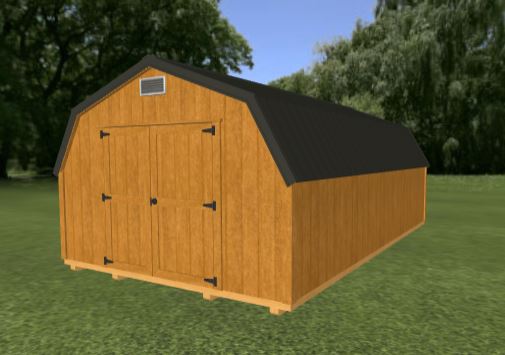
Price reflects base price, picture shown may include upgrade options.
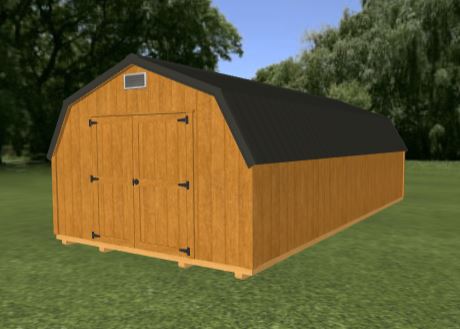
Price reflects base price, picture shown may include upgrade options.
Standard Features Include: - 3-18"x23" windows - 1 30"x68" Walk-in door - T-Handle with lock and key - 48" sidewalls - 1-12"x18" flip down chicken door - 40 year metal roof - Double top plates on ALL walls - Diamond plate threshold on door openings - 1"x4" trim on doors, windows and corners - 2"x4" studs 16" on center (excludes buildings with T1-11 treated siding) - 4"x6" skids notched with 2x4 floor joists 16" on center - Roosting Bars - Nesting Boxes - Vented Ridge
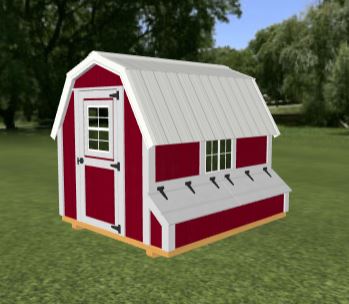
Price reflects base price, picture shown may include upgrade options.
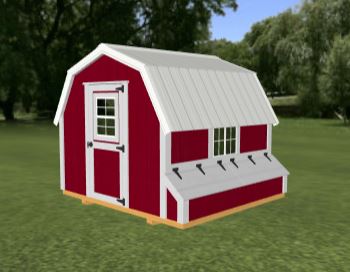
Price reflects base price, picture shown may include upgrade options.
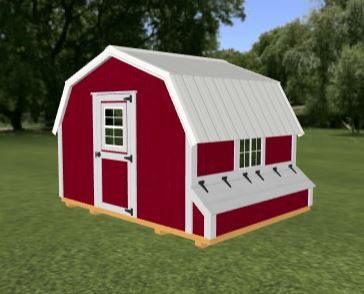
Price reflects base price, picture shown may include upgrade options.
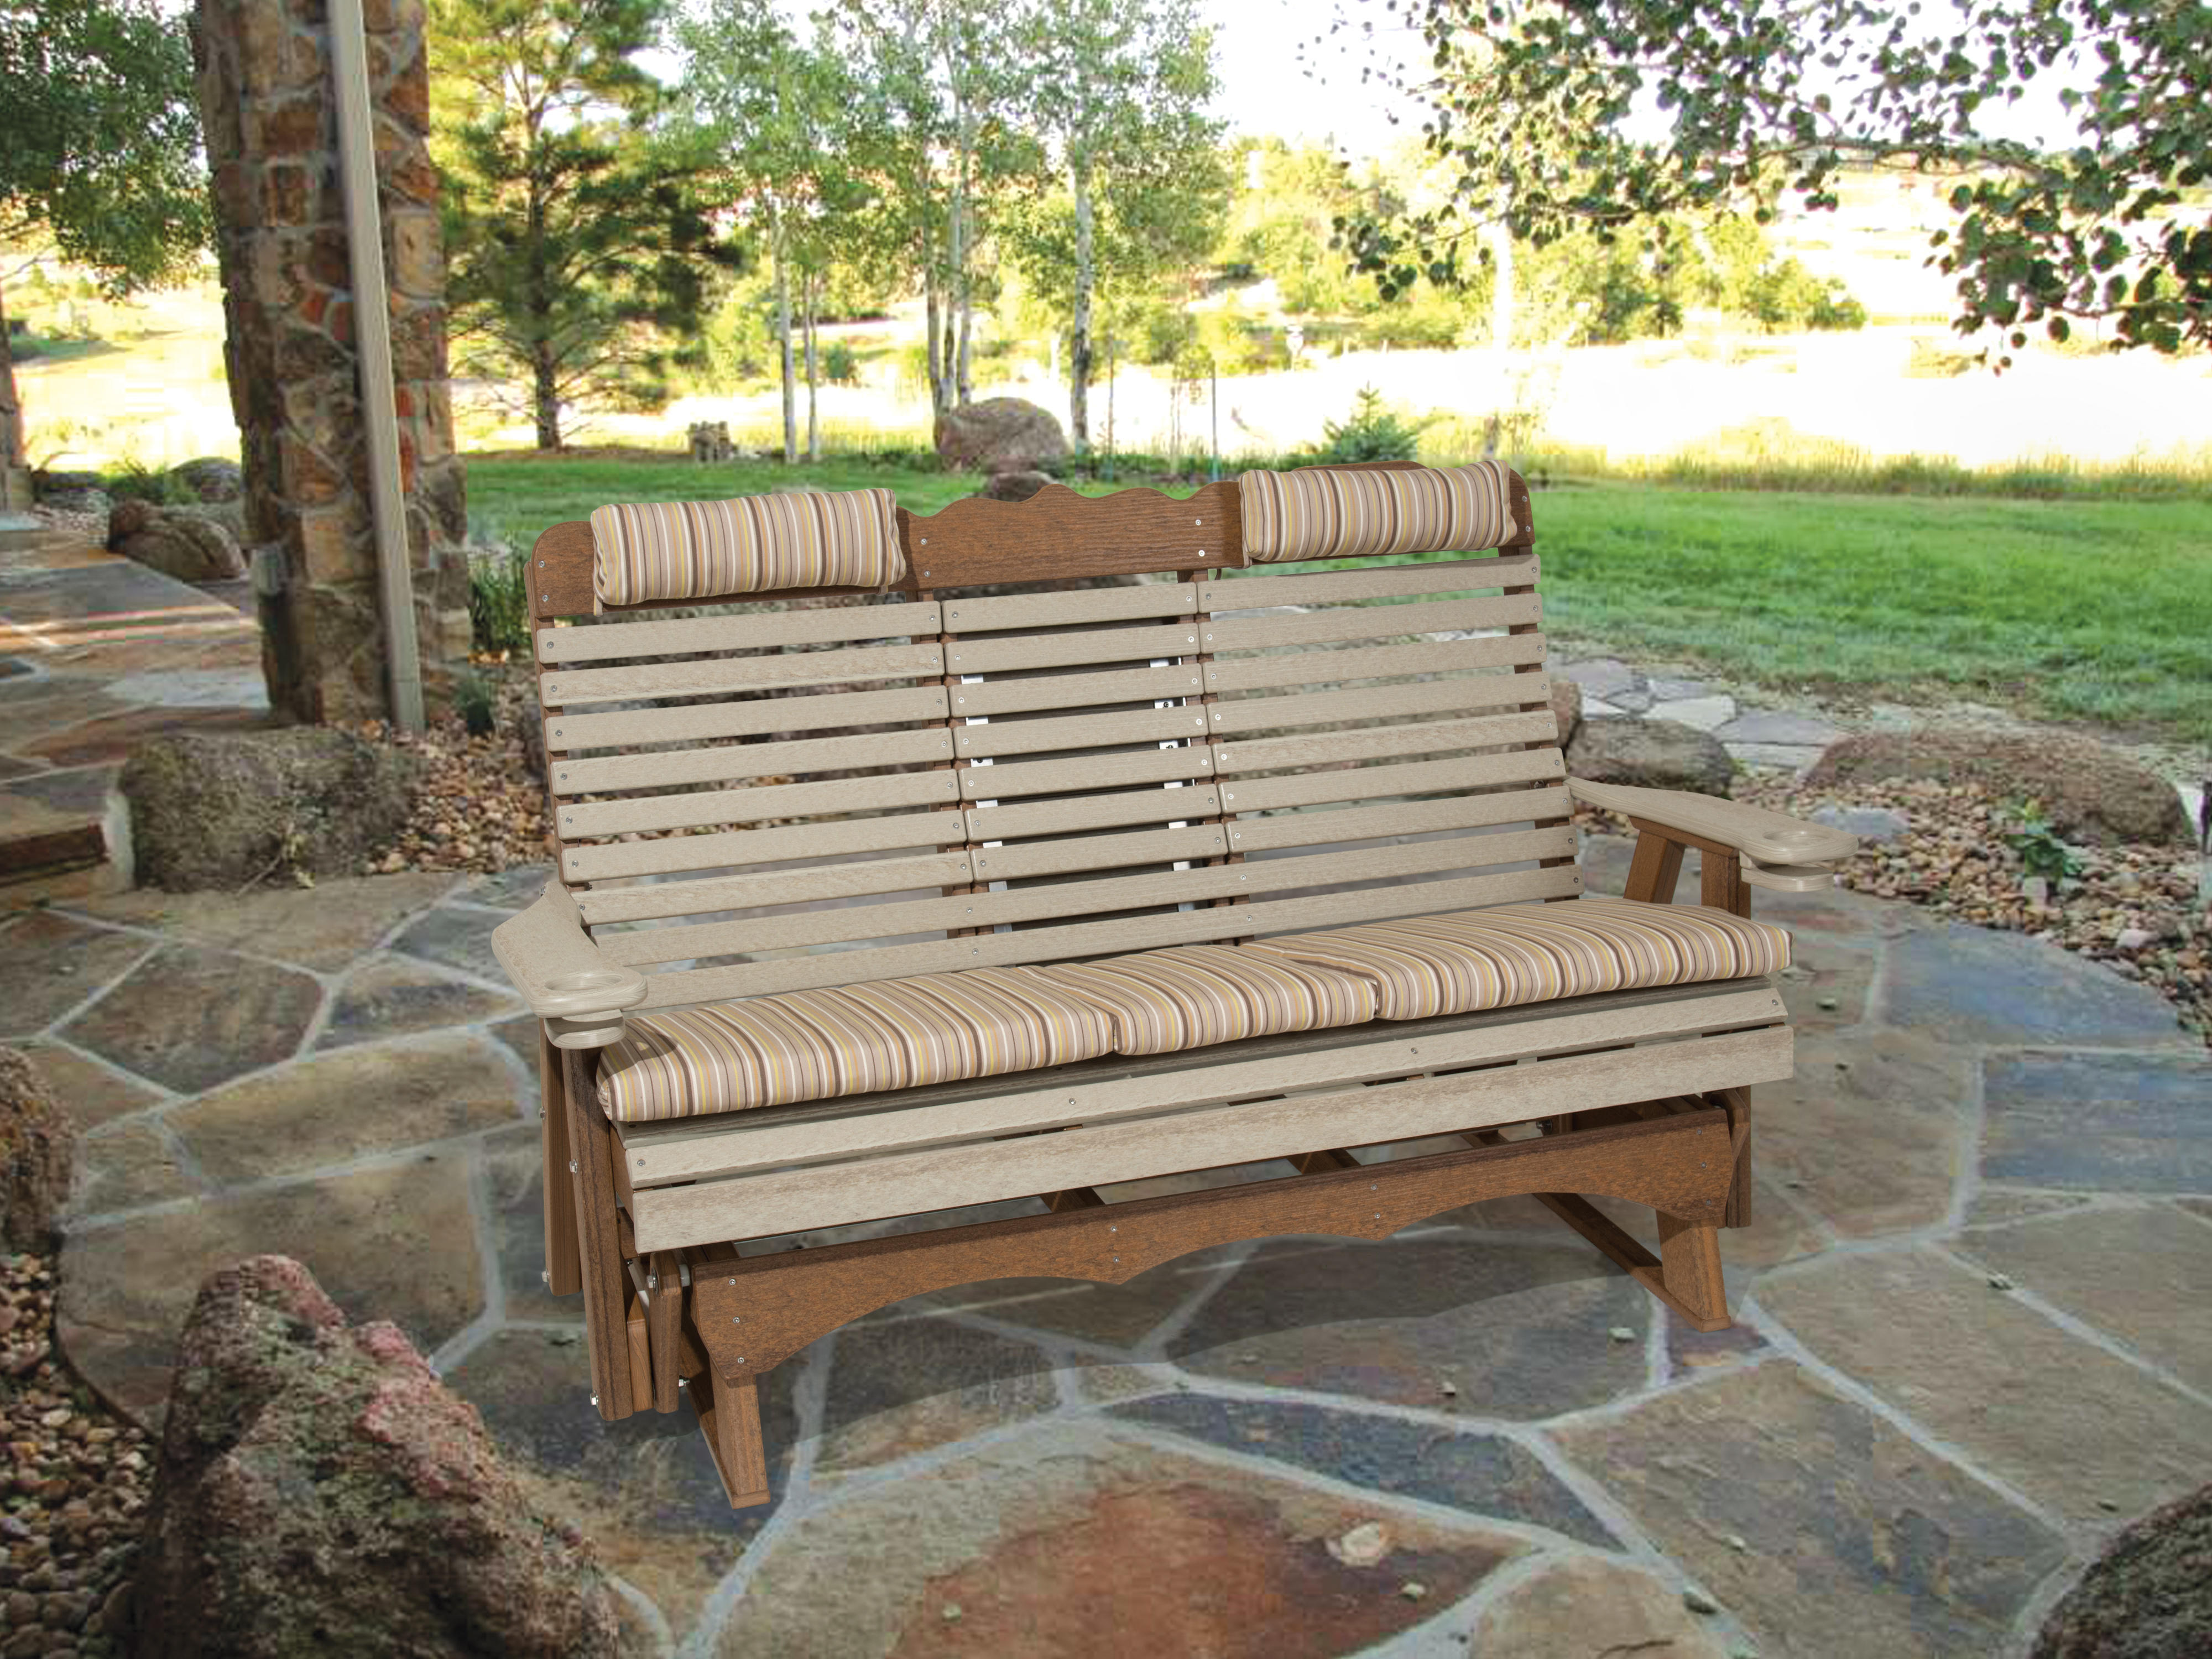
-Made from recycled polyethylene (like milk jugs) -Poly lumber will not crack, rot, or splinter - Never needs painting or refinishing - Is UV stabilized to resist fading - Can be left outside year round without harming it - Investment for a lifetime
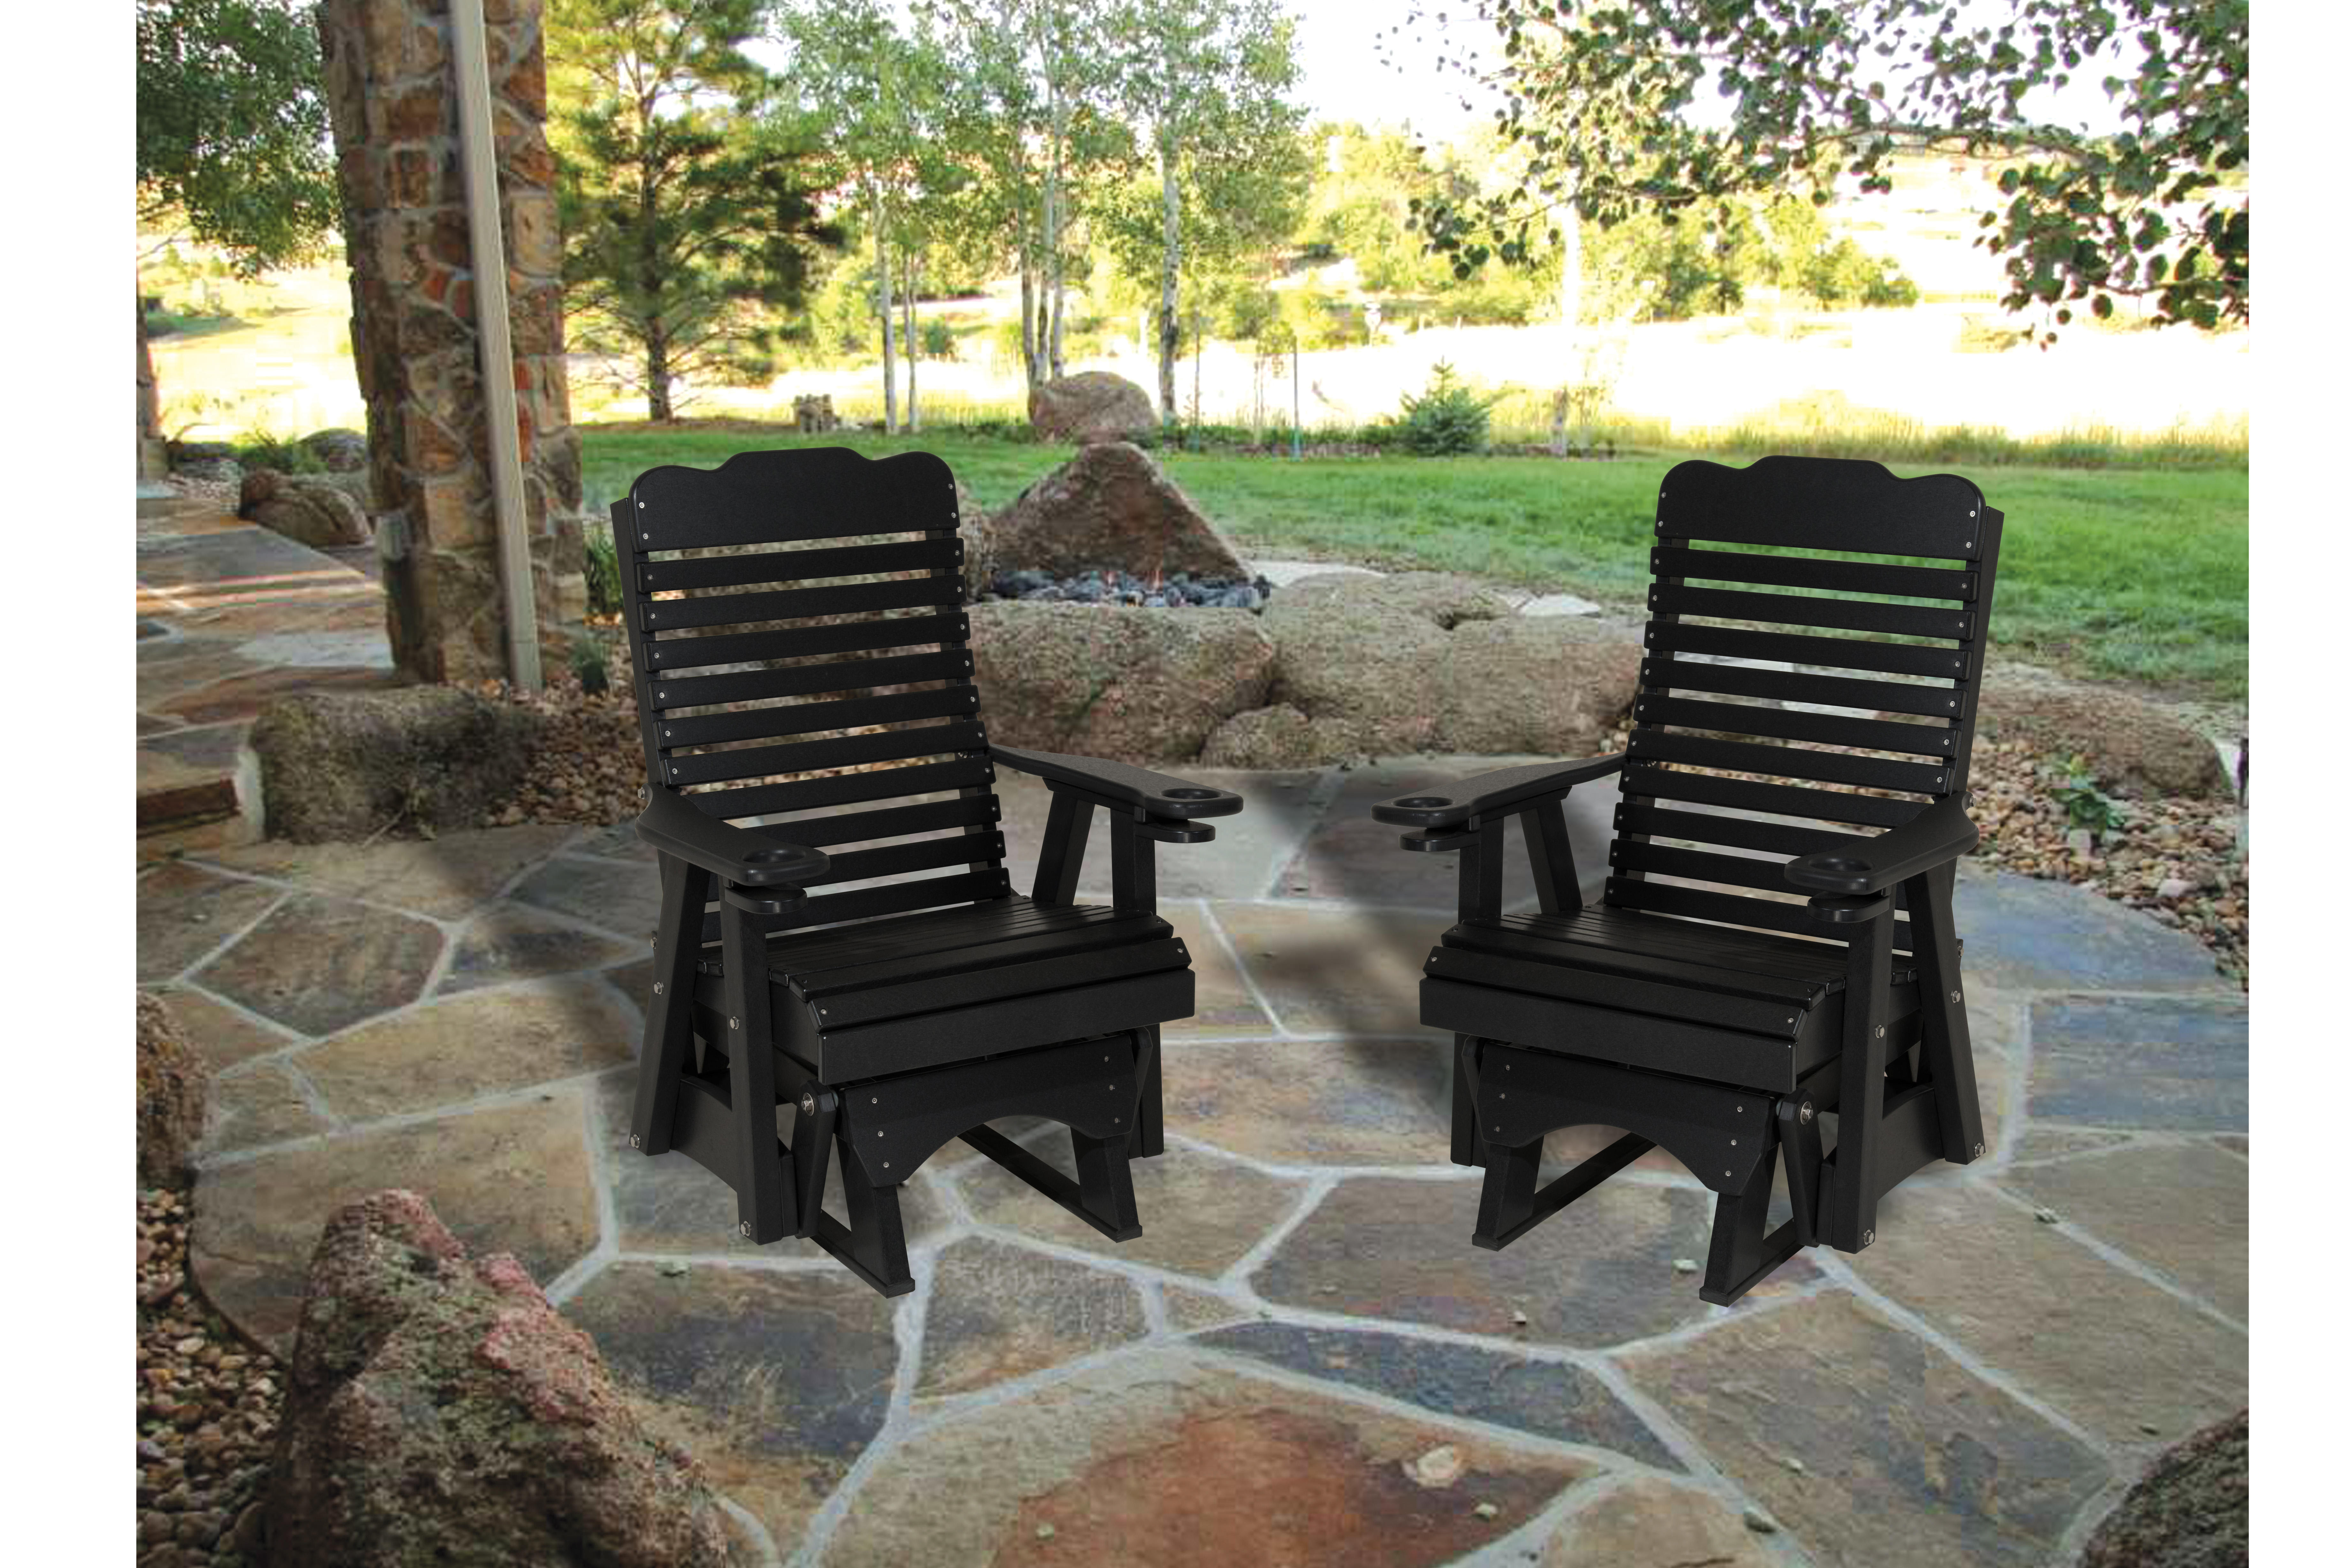
-Made from recycled polyethylene (like milk jugs) -Poly lumber will not crack, rot, or splinter - Never needs painting or refinishing - Is UV stabilized to resist fading - Can be left outside year round without harming it - Investment for a lifetime
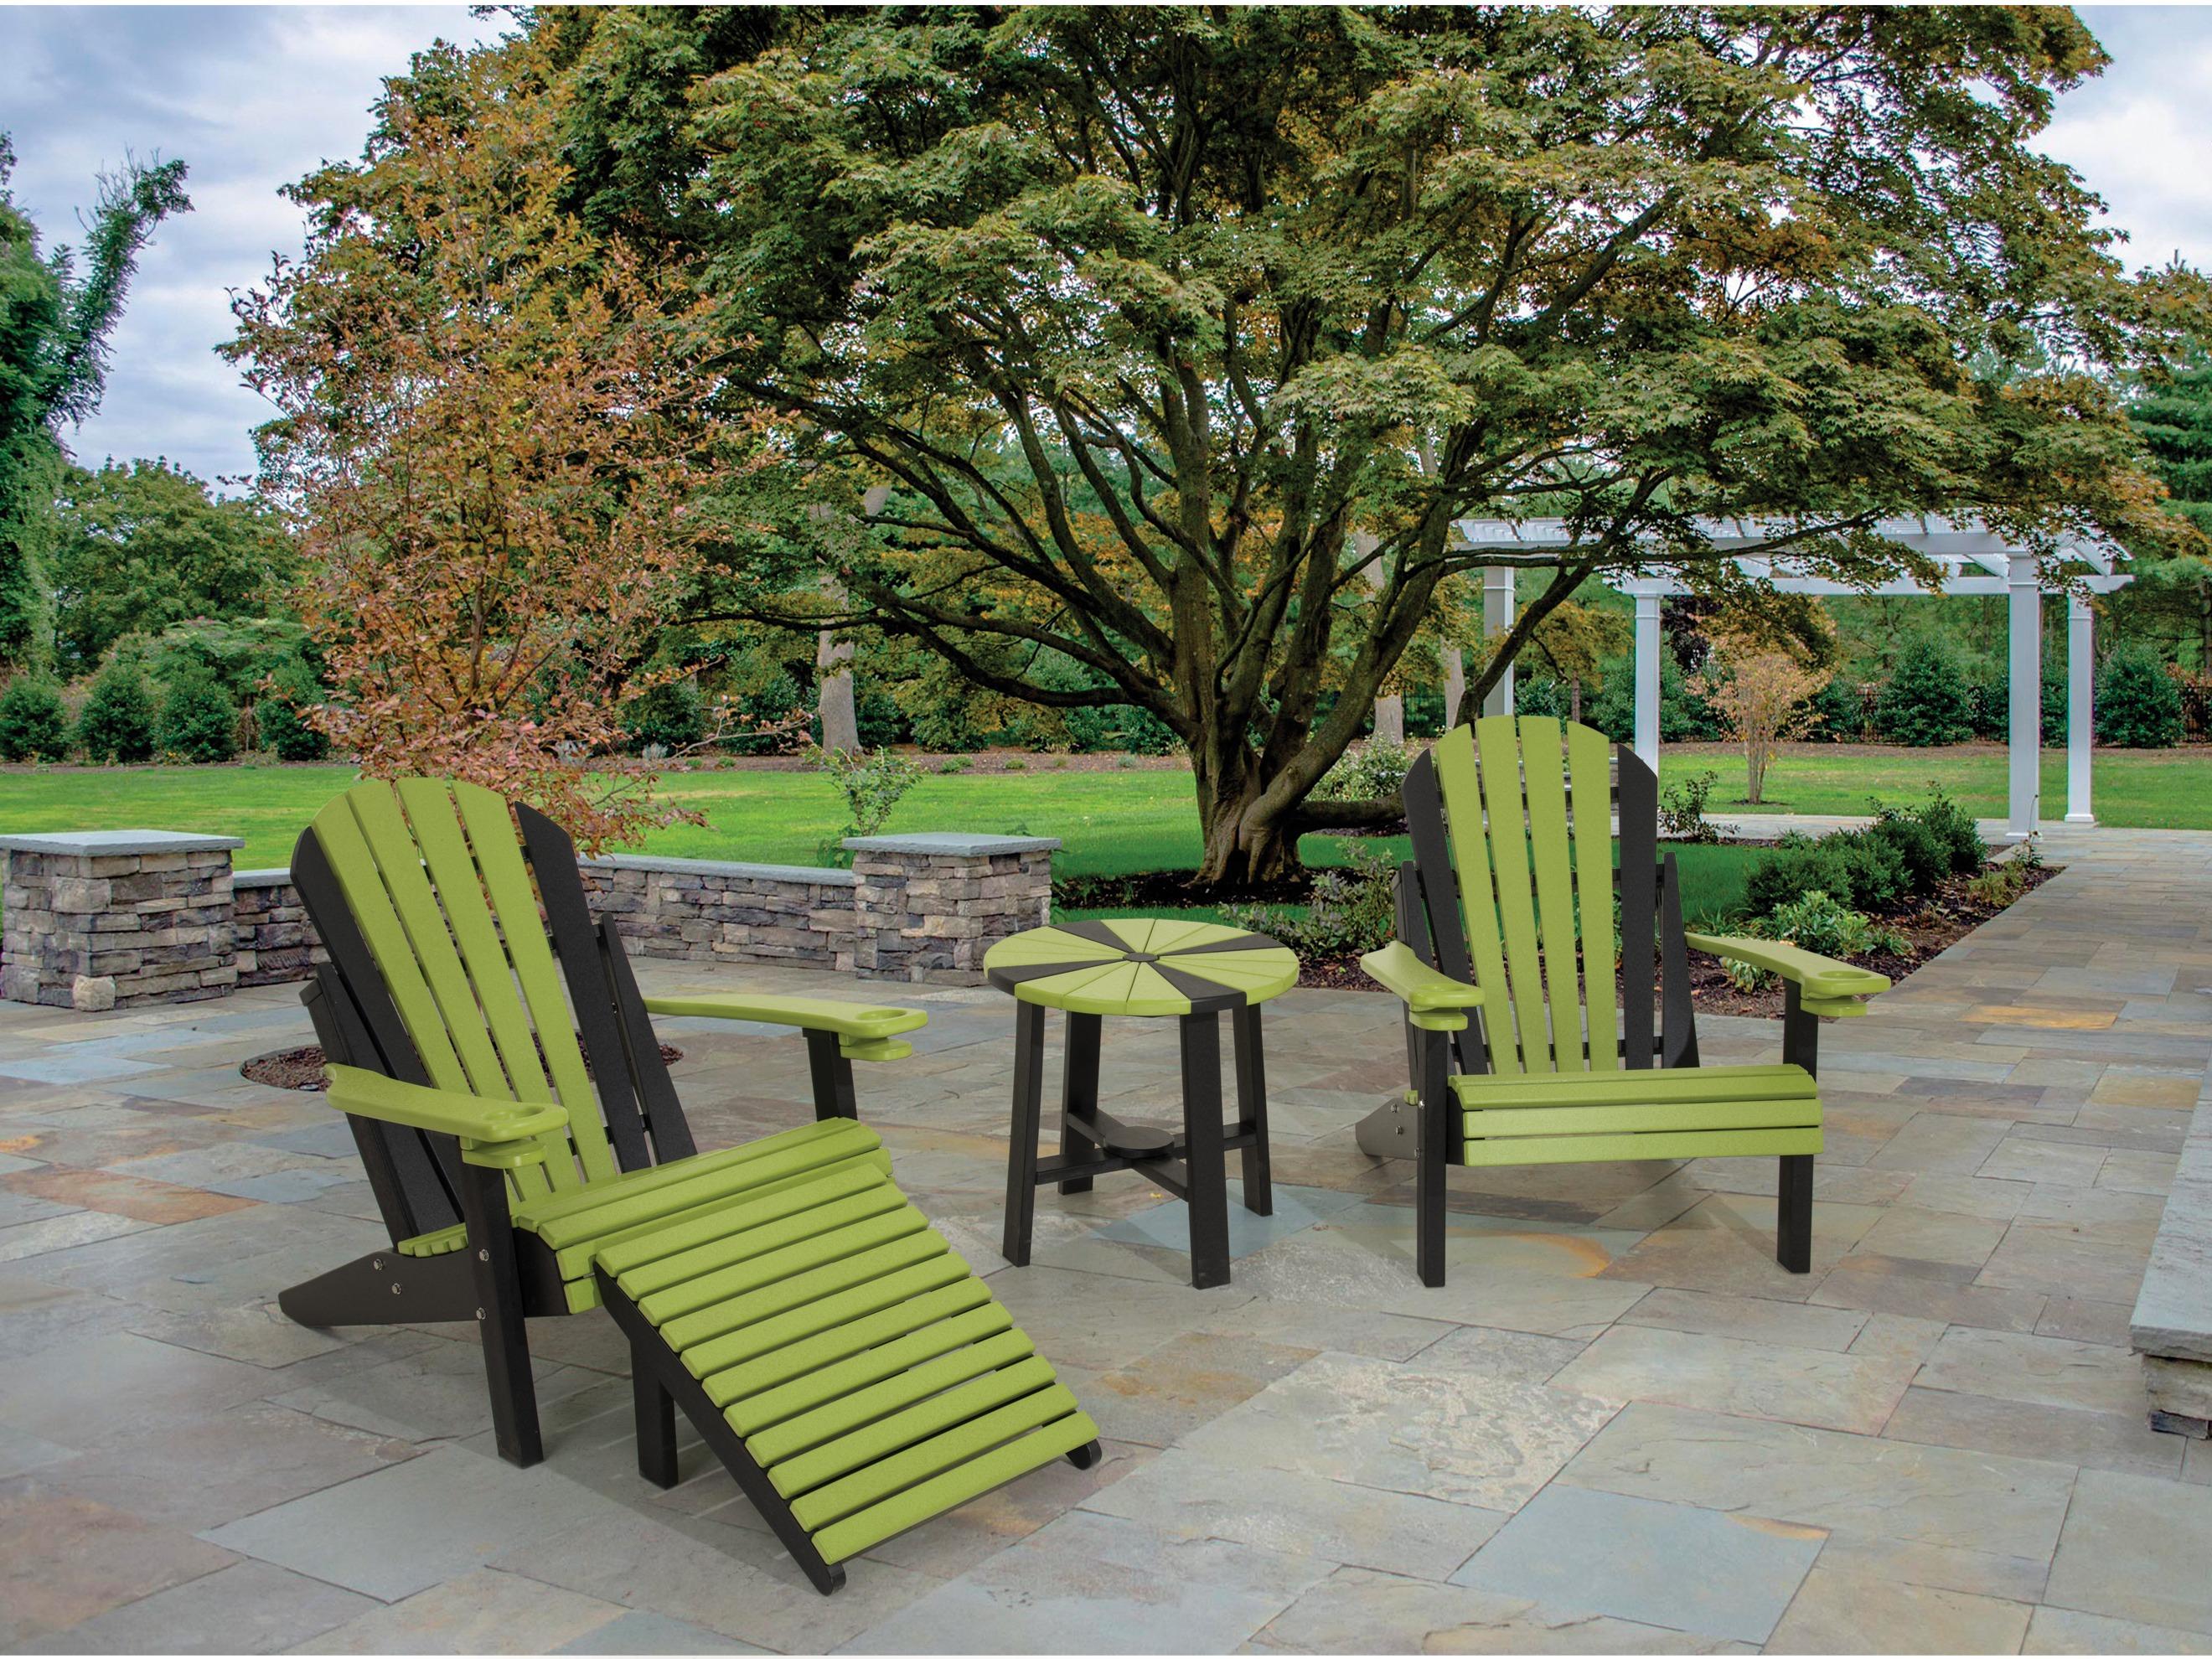
-Made from recycled polyethylene (like milk jugs) -Poly lumber will not crack, rot, or splinter - Never needs painting or refinishing - Is UV stabilized to resist fading - Can be left outside year round without harming it - Investment for a lifetime
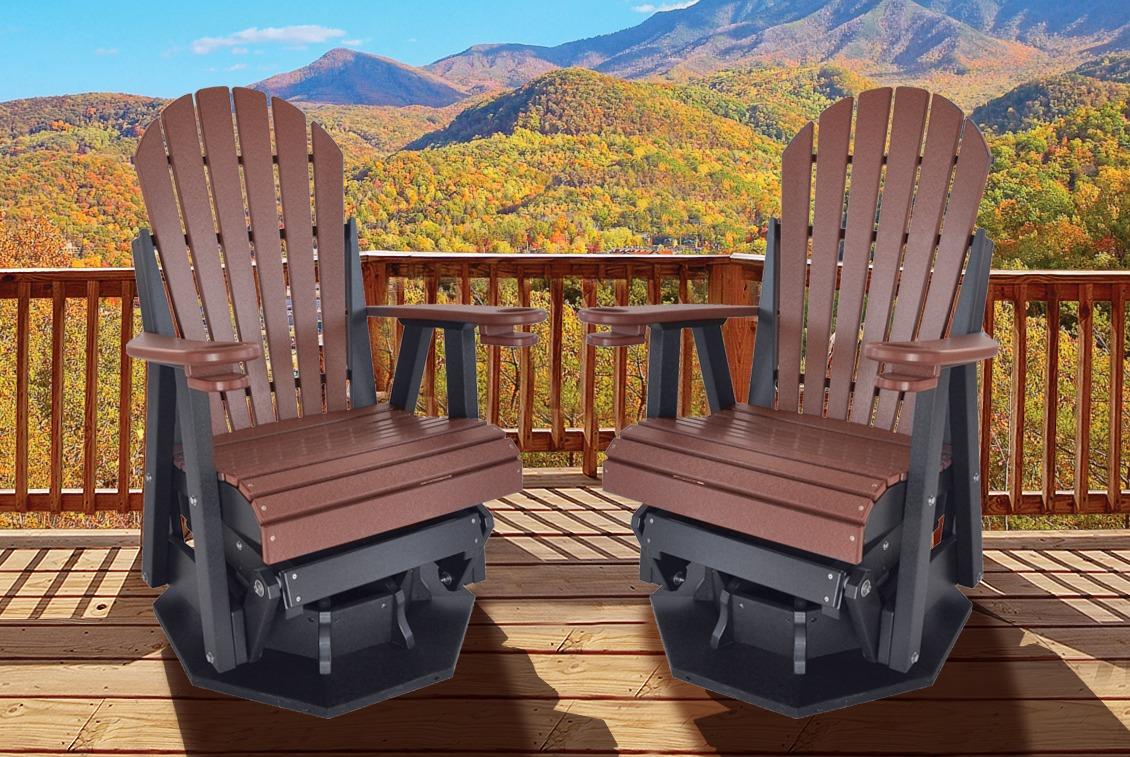
-Made from recycled polyethylene (like milk jugs) -Poly lumber will not crack, rot, or splinter - Never needs painting or refinishing - Is UV stabilized to resist fading - Can be left outside year round without harming it - Investment for a lifetime
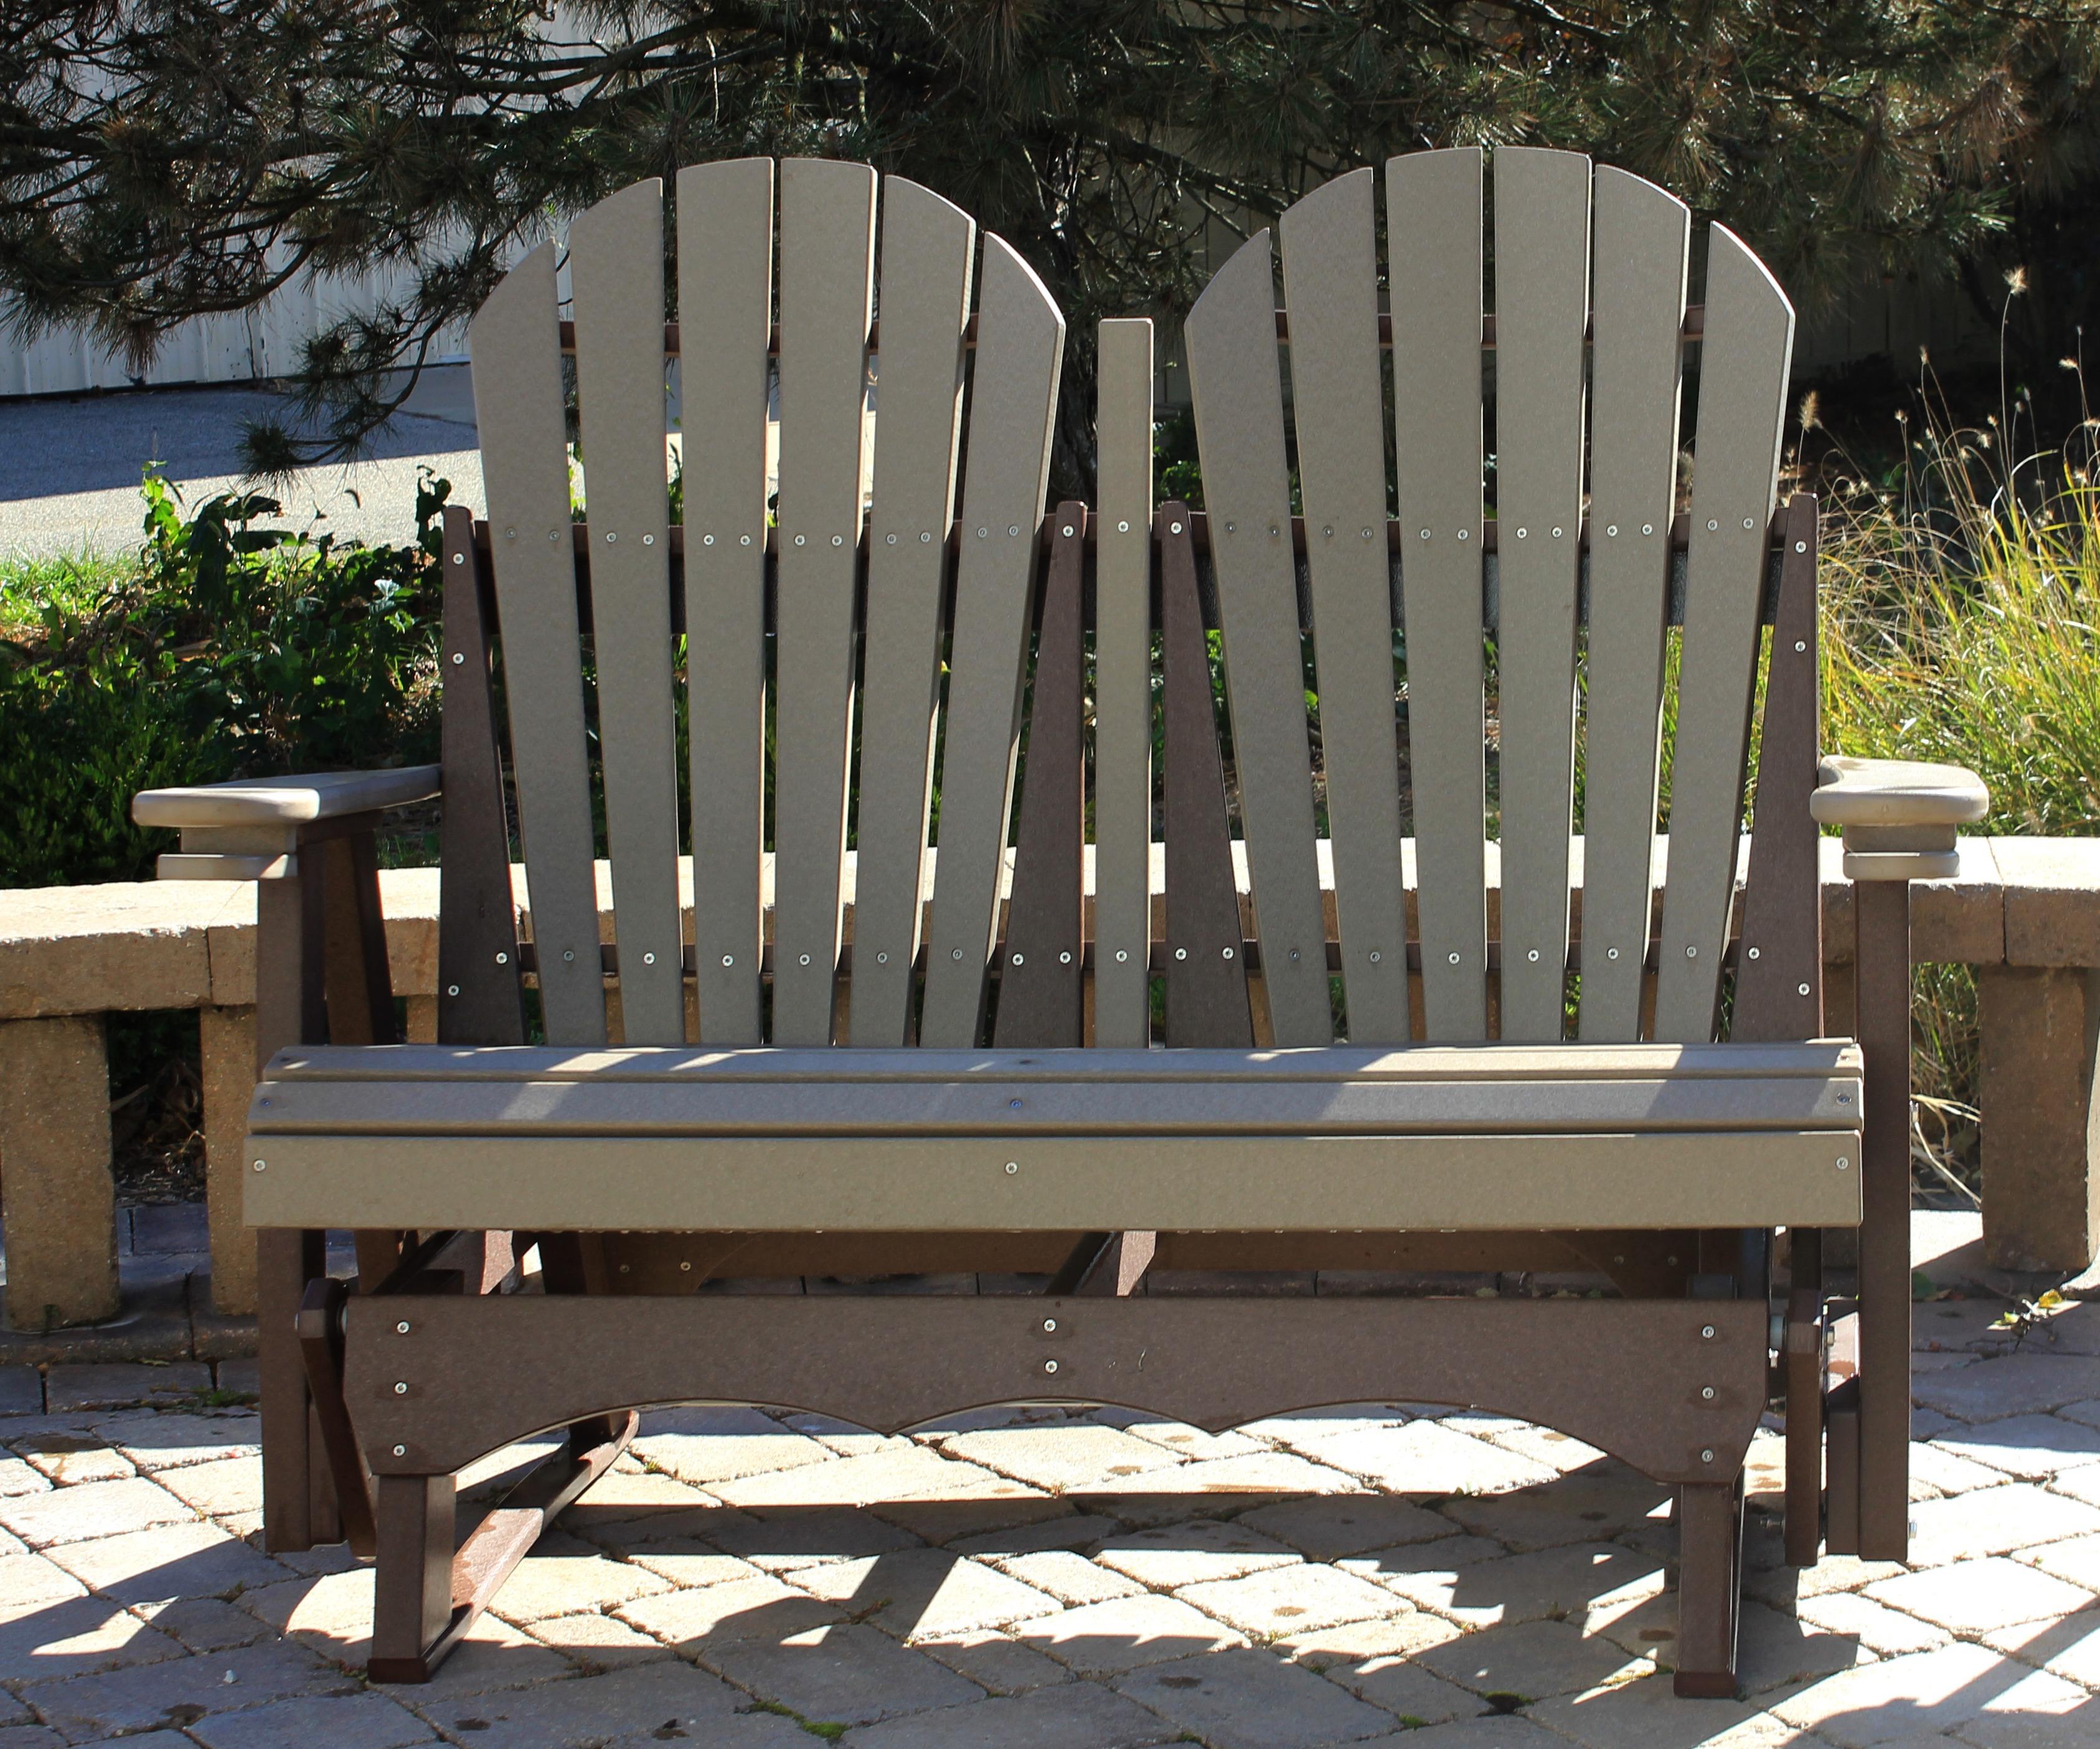
-Made from recycled polyethylene (like milk jugs) -Poly lumber will not crack, rot, or splinter - Never needs painting or refinishing - Is UV stabilized to resist fading - Can be left outside year round without harming it - Investment for a lifetime
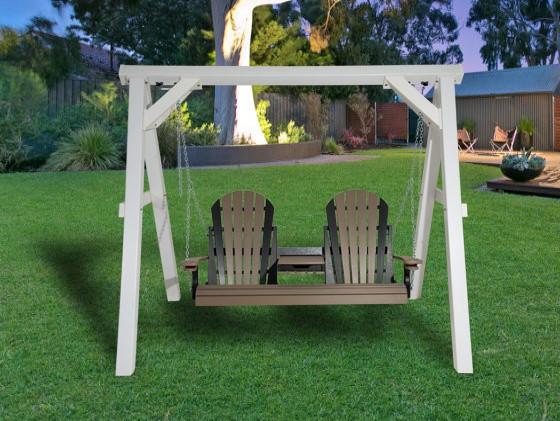
-Made from recycled polyethylene (like milk jugs) -Poly lumber will not crack, rot, or splinter - Never needs painting or refinishing - Is UV stabilized to resist fading - Can be left outside year round without harming it - Investment for a lifetime
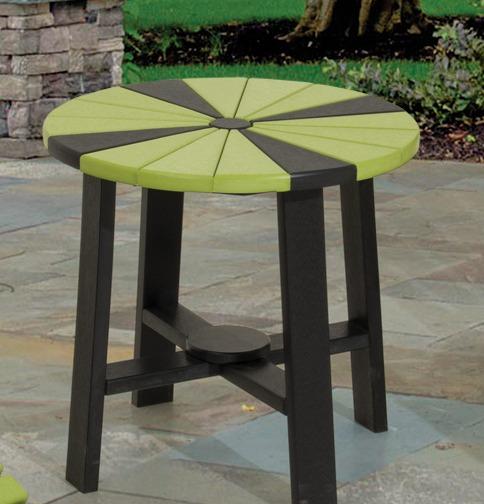
-Made from recycled polyethylene (like milk jugs) -Poly lumber will not crack, rot, or splinter - Never needs painting or refinishing - Is UV stabilized to resist fading - Can be left outside year round without harming it - Investment for a lifetime
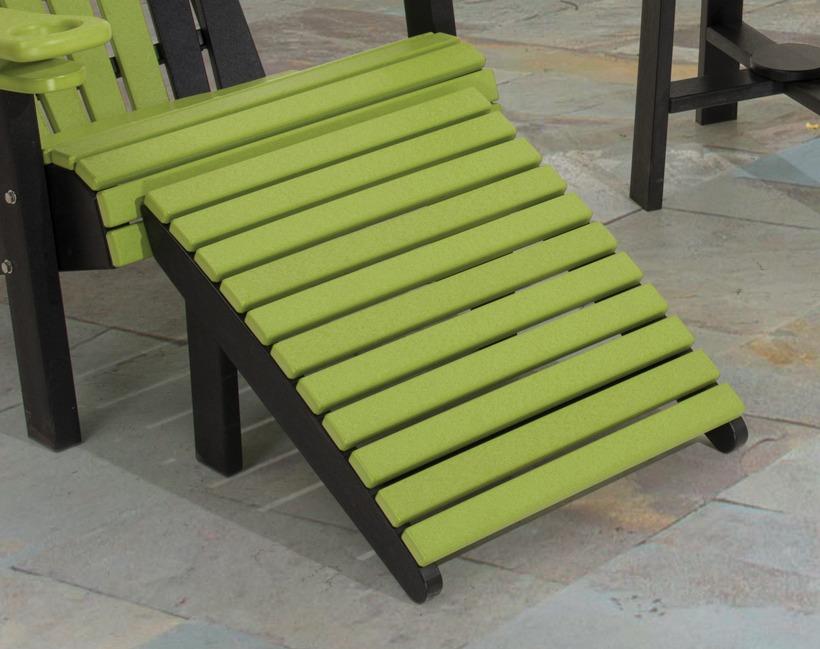
-Made from recycled polyethylene (like milk jugs) -Poly lumber will not crack, rot, or splinter - Never needs painting or refinishing - Is UV stabilized to resist fading - Can be left outside year round without harming it - Investment for a lifetime
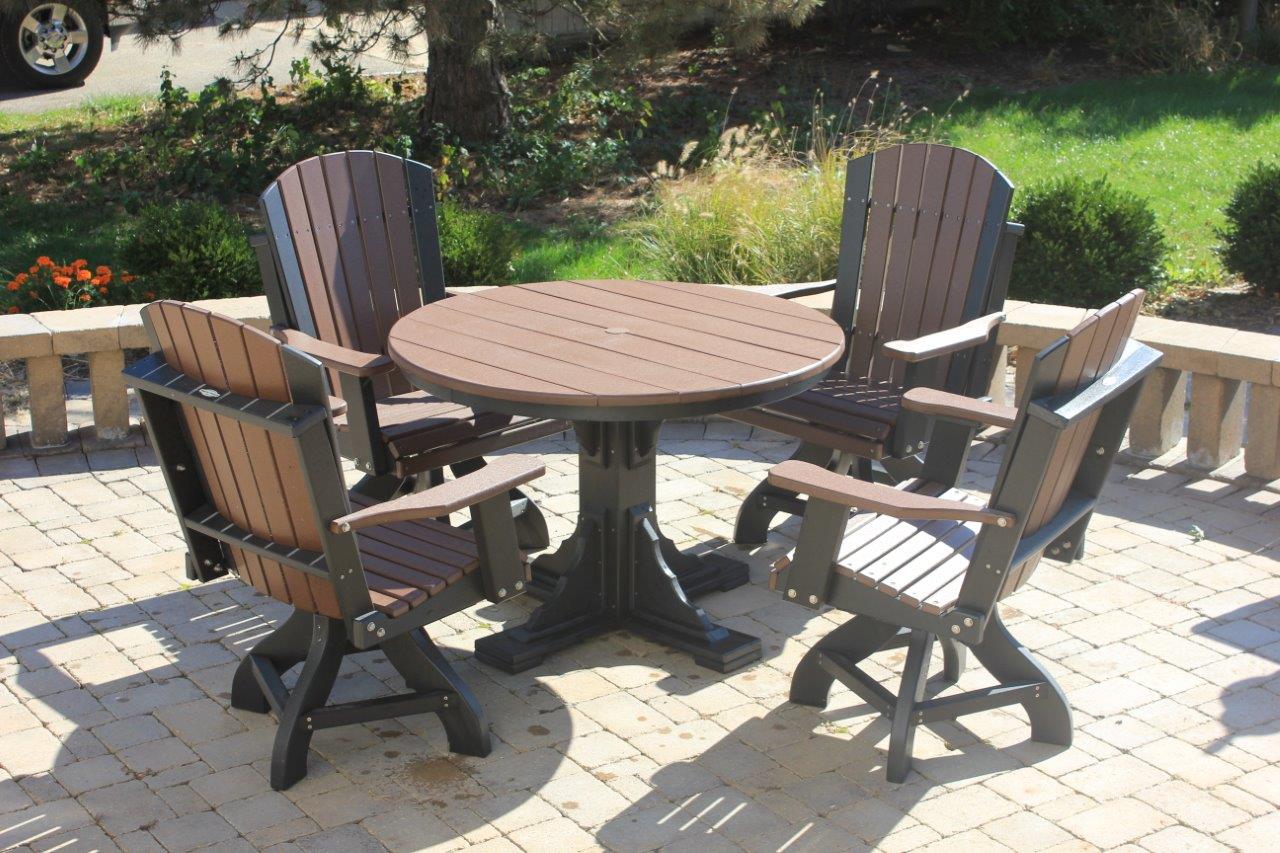
-Made from recycled polyethylene (like milk jugs) -Poly lumber will not crack, rot, or splinter - Never needs painting or refinishing - Is UV stabilized to resist fading - Can be left outside year round without harming it - Investment for a lifetime
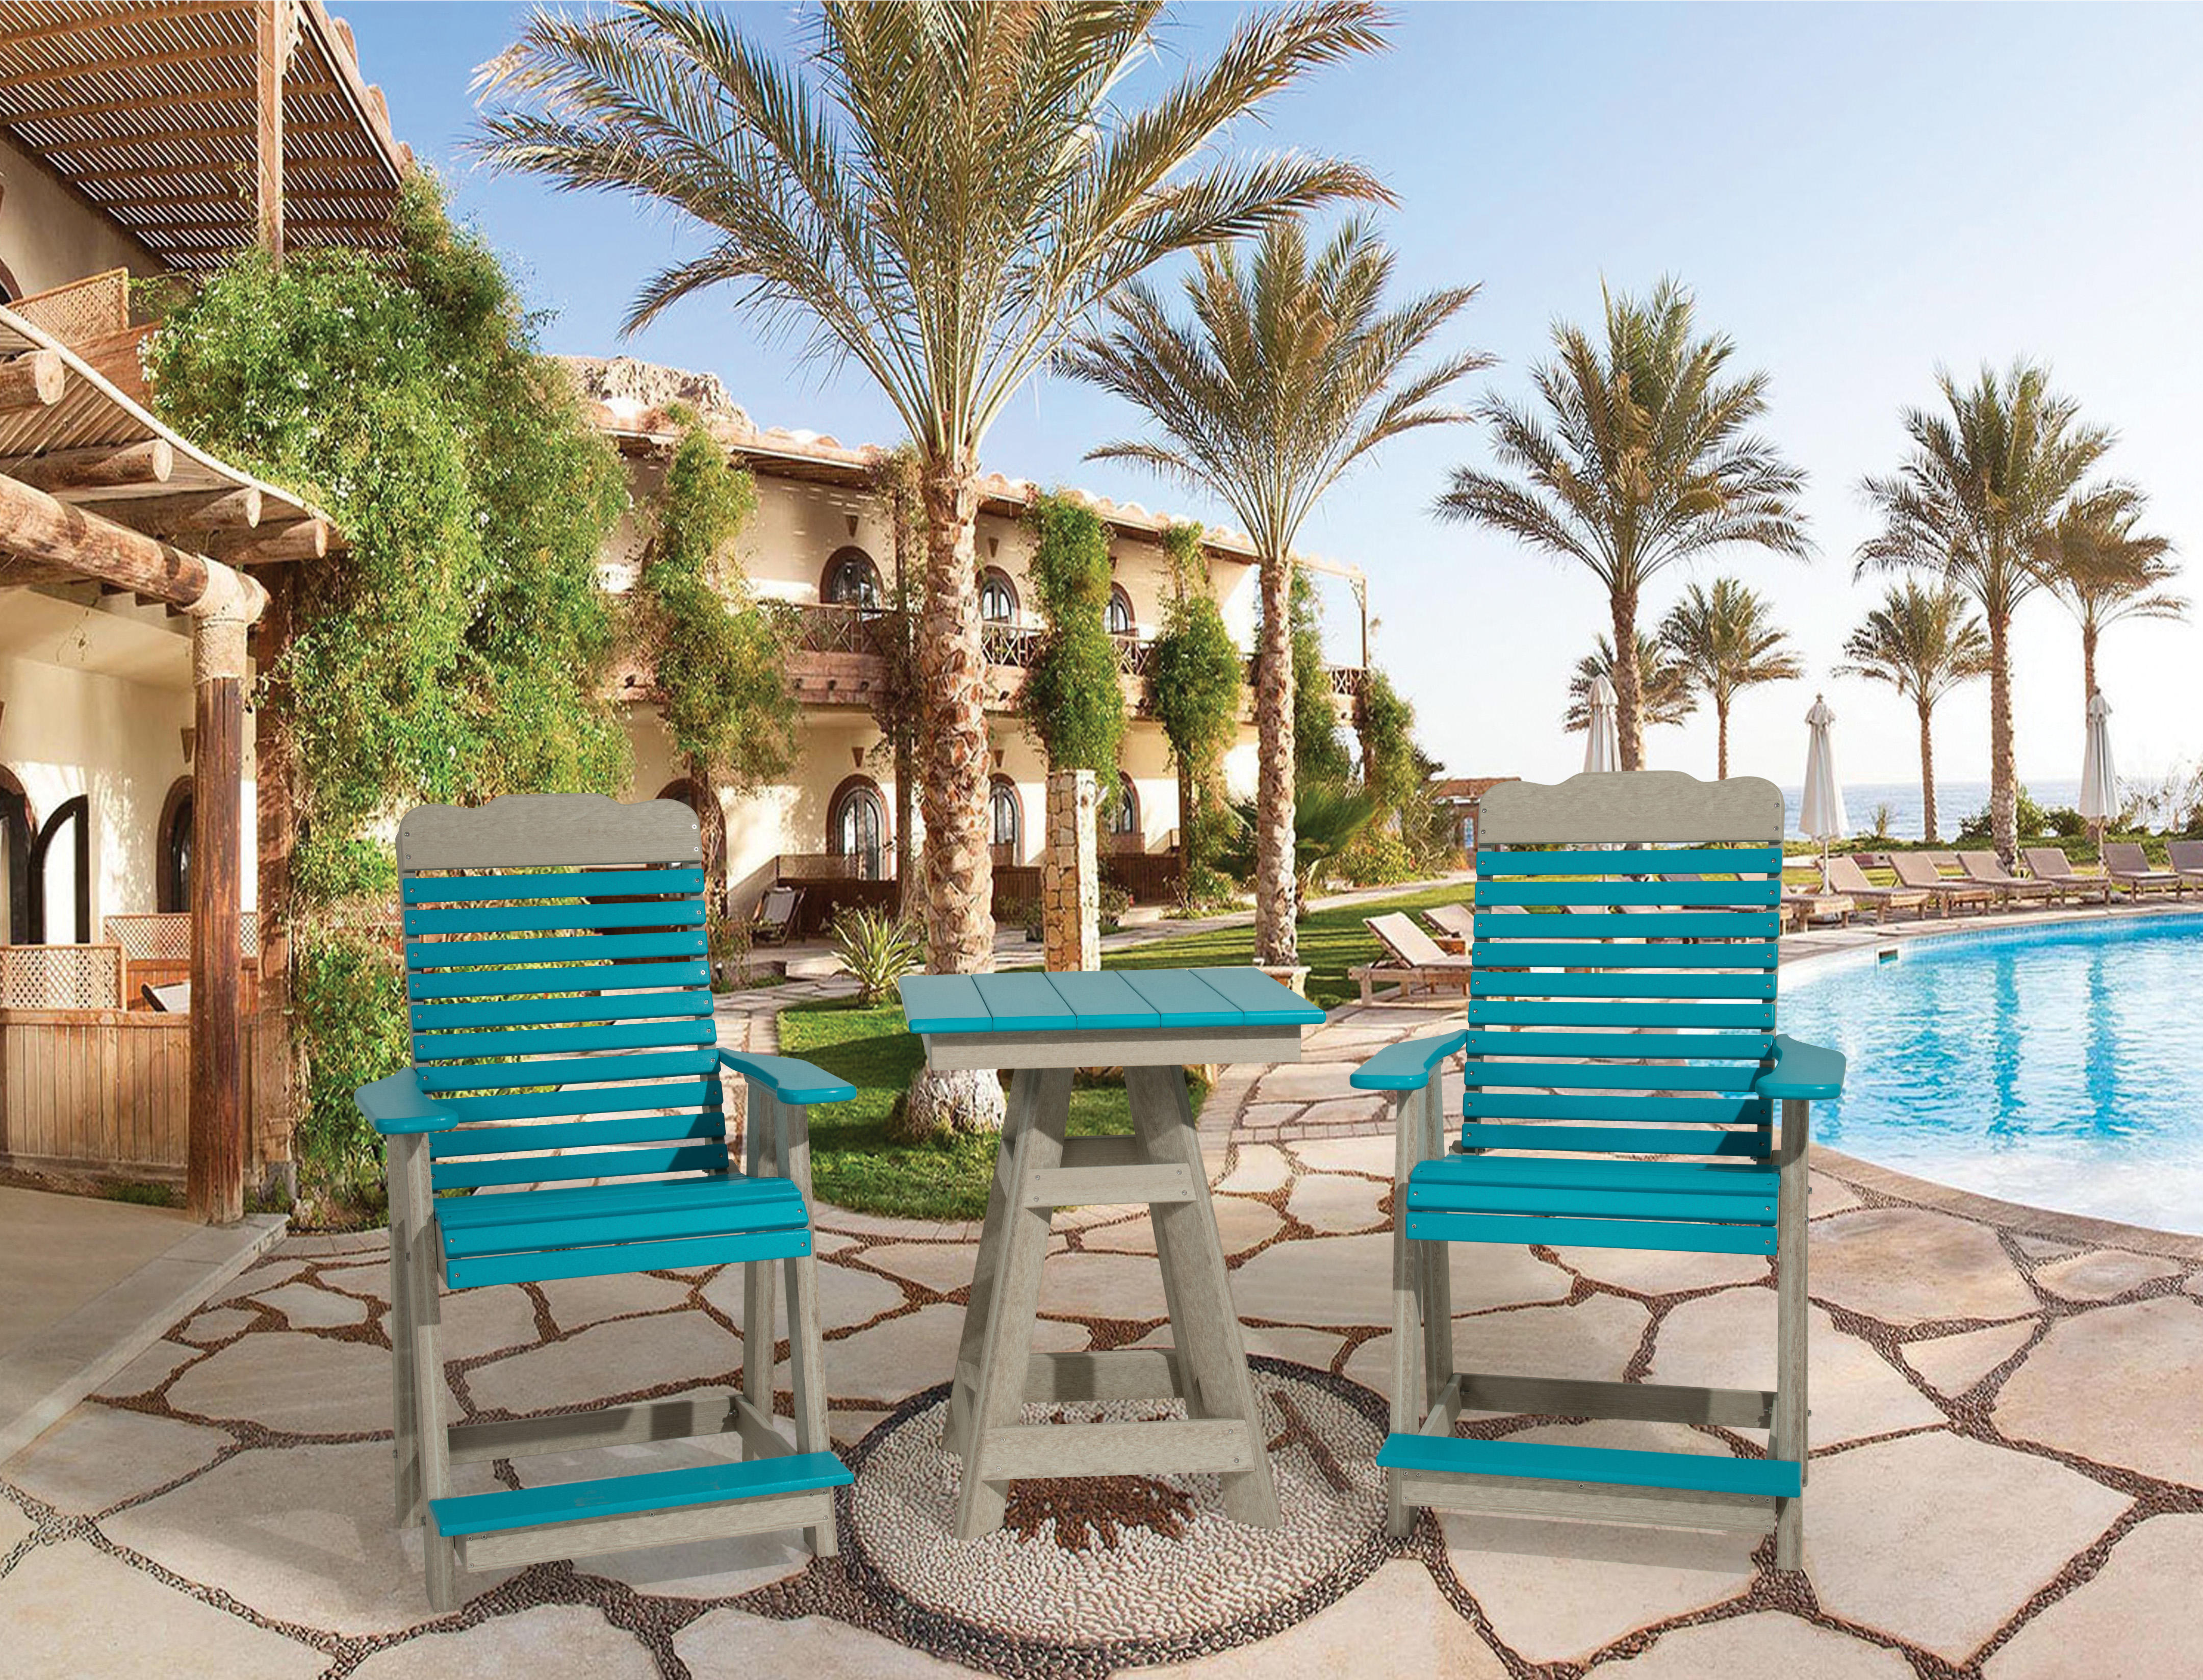
-Made from recycled polyethylene (like milk jugs) -Poly lumber will not crack, rot, or splinter - Never needs painting or refinishing - Is UV stabilized to resist fading - Can be left outside year round without harming it - Investment for a lifetime
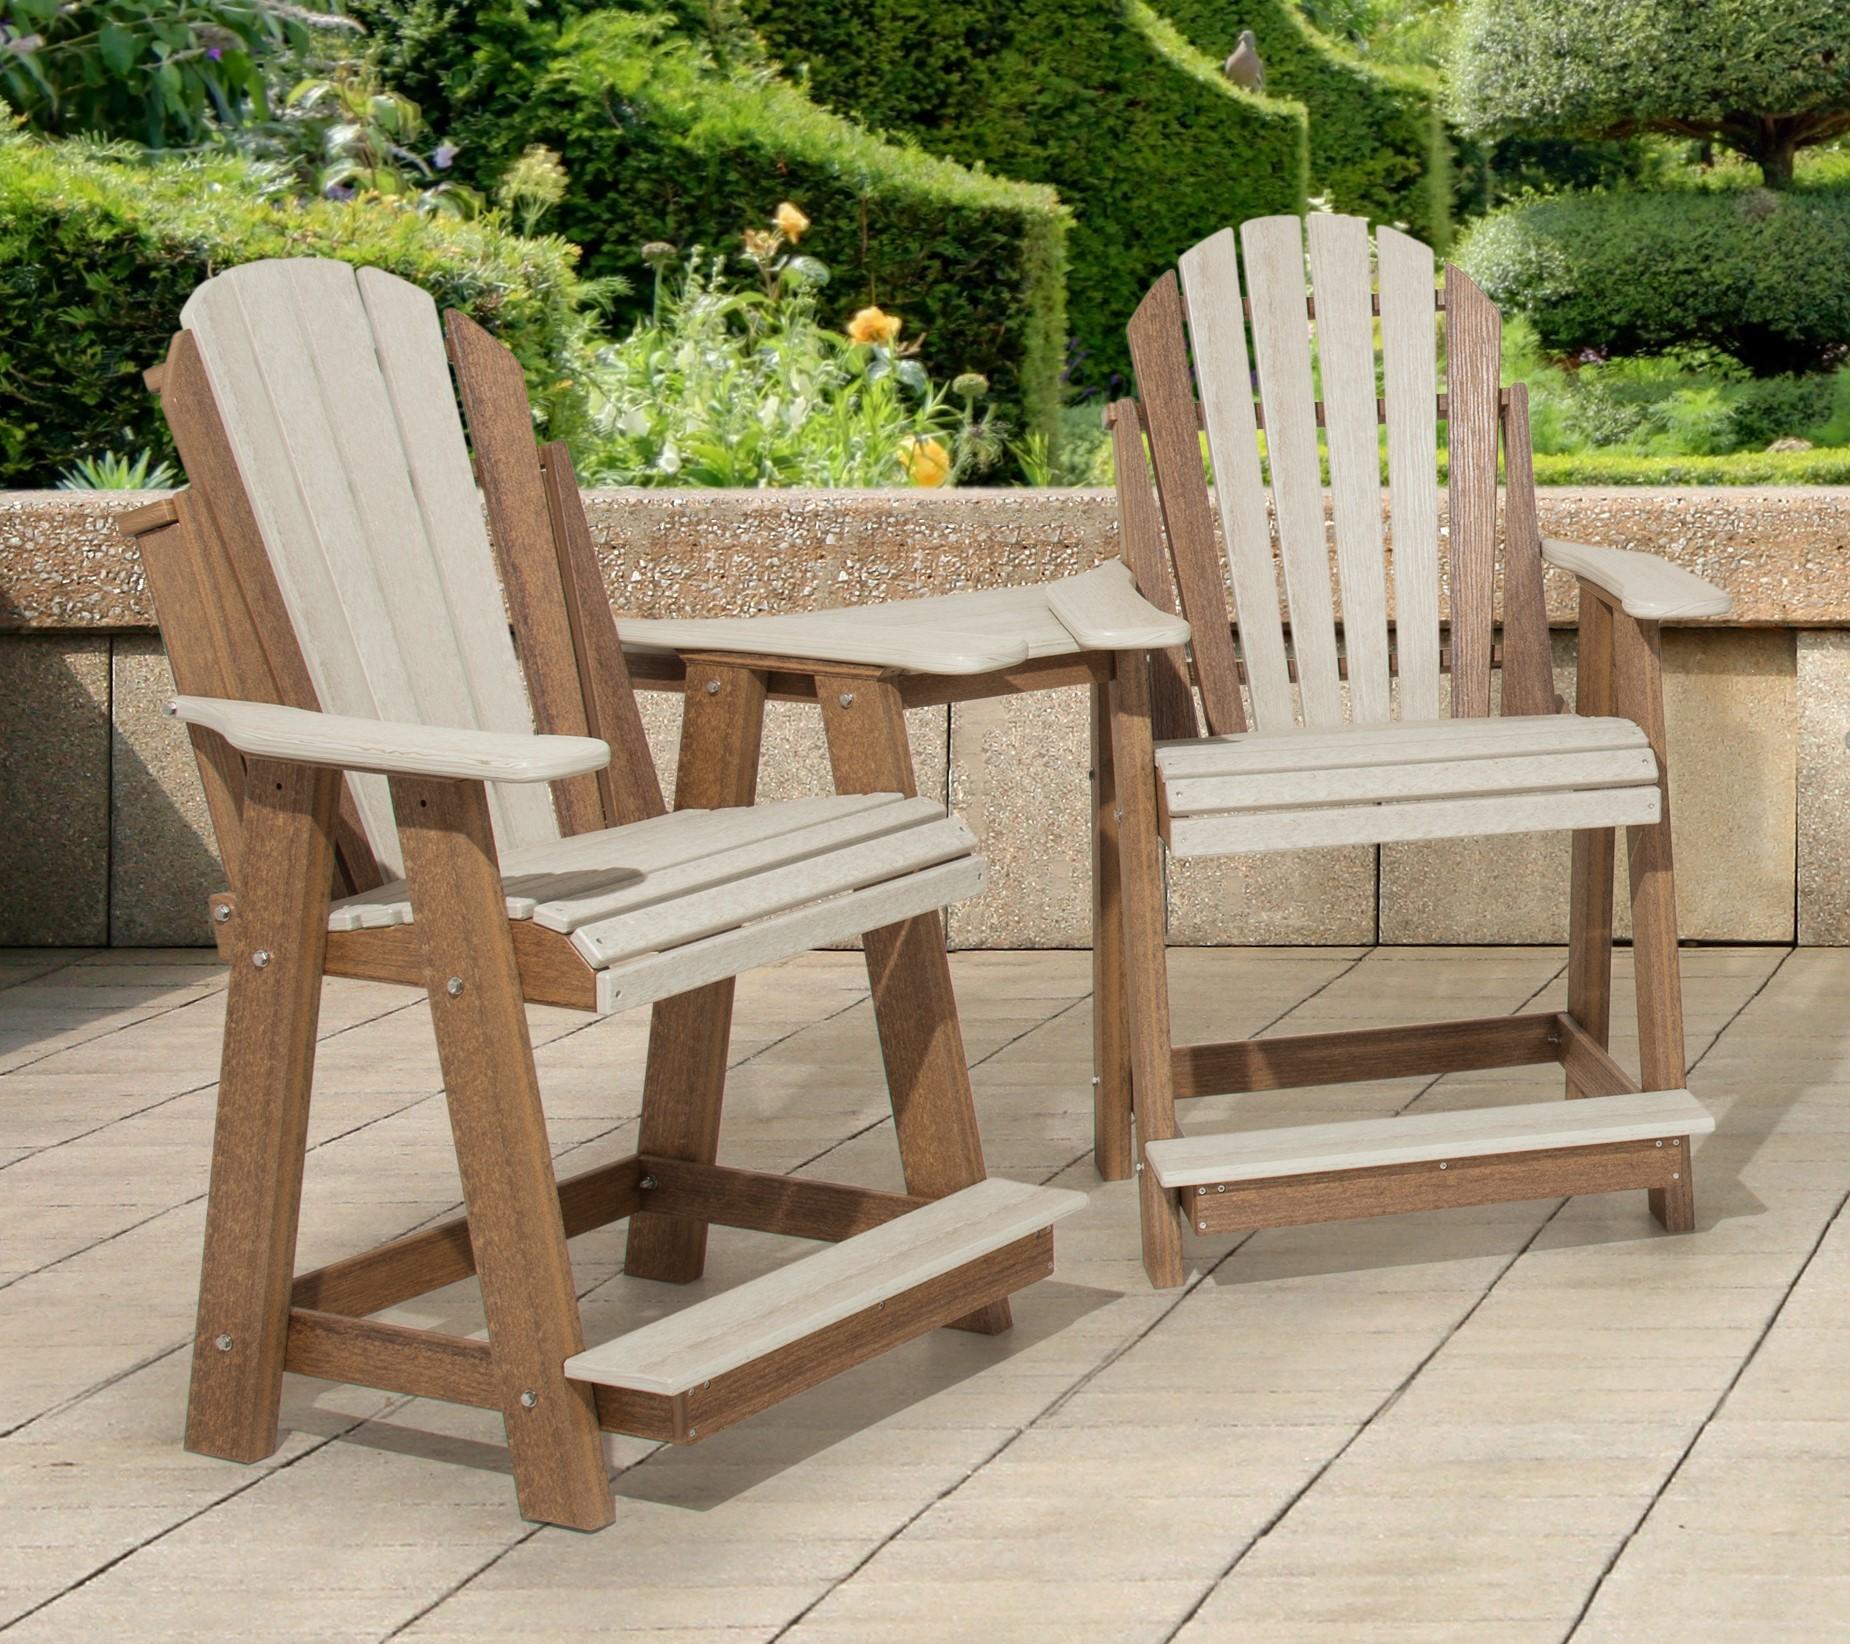
-Made from recycled polyethylene (like milk jugs) -Poly lumber will not crack, rot, or splinter - Never needs painting or refinishing - Is UV stabilized to resist fading - Can be left outside year round without harming it - Investment for a lifetime
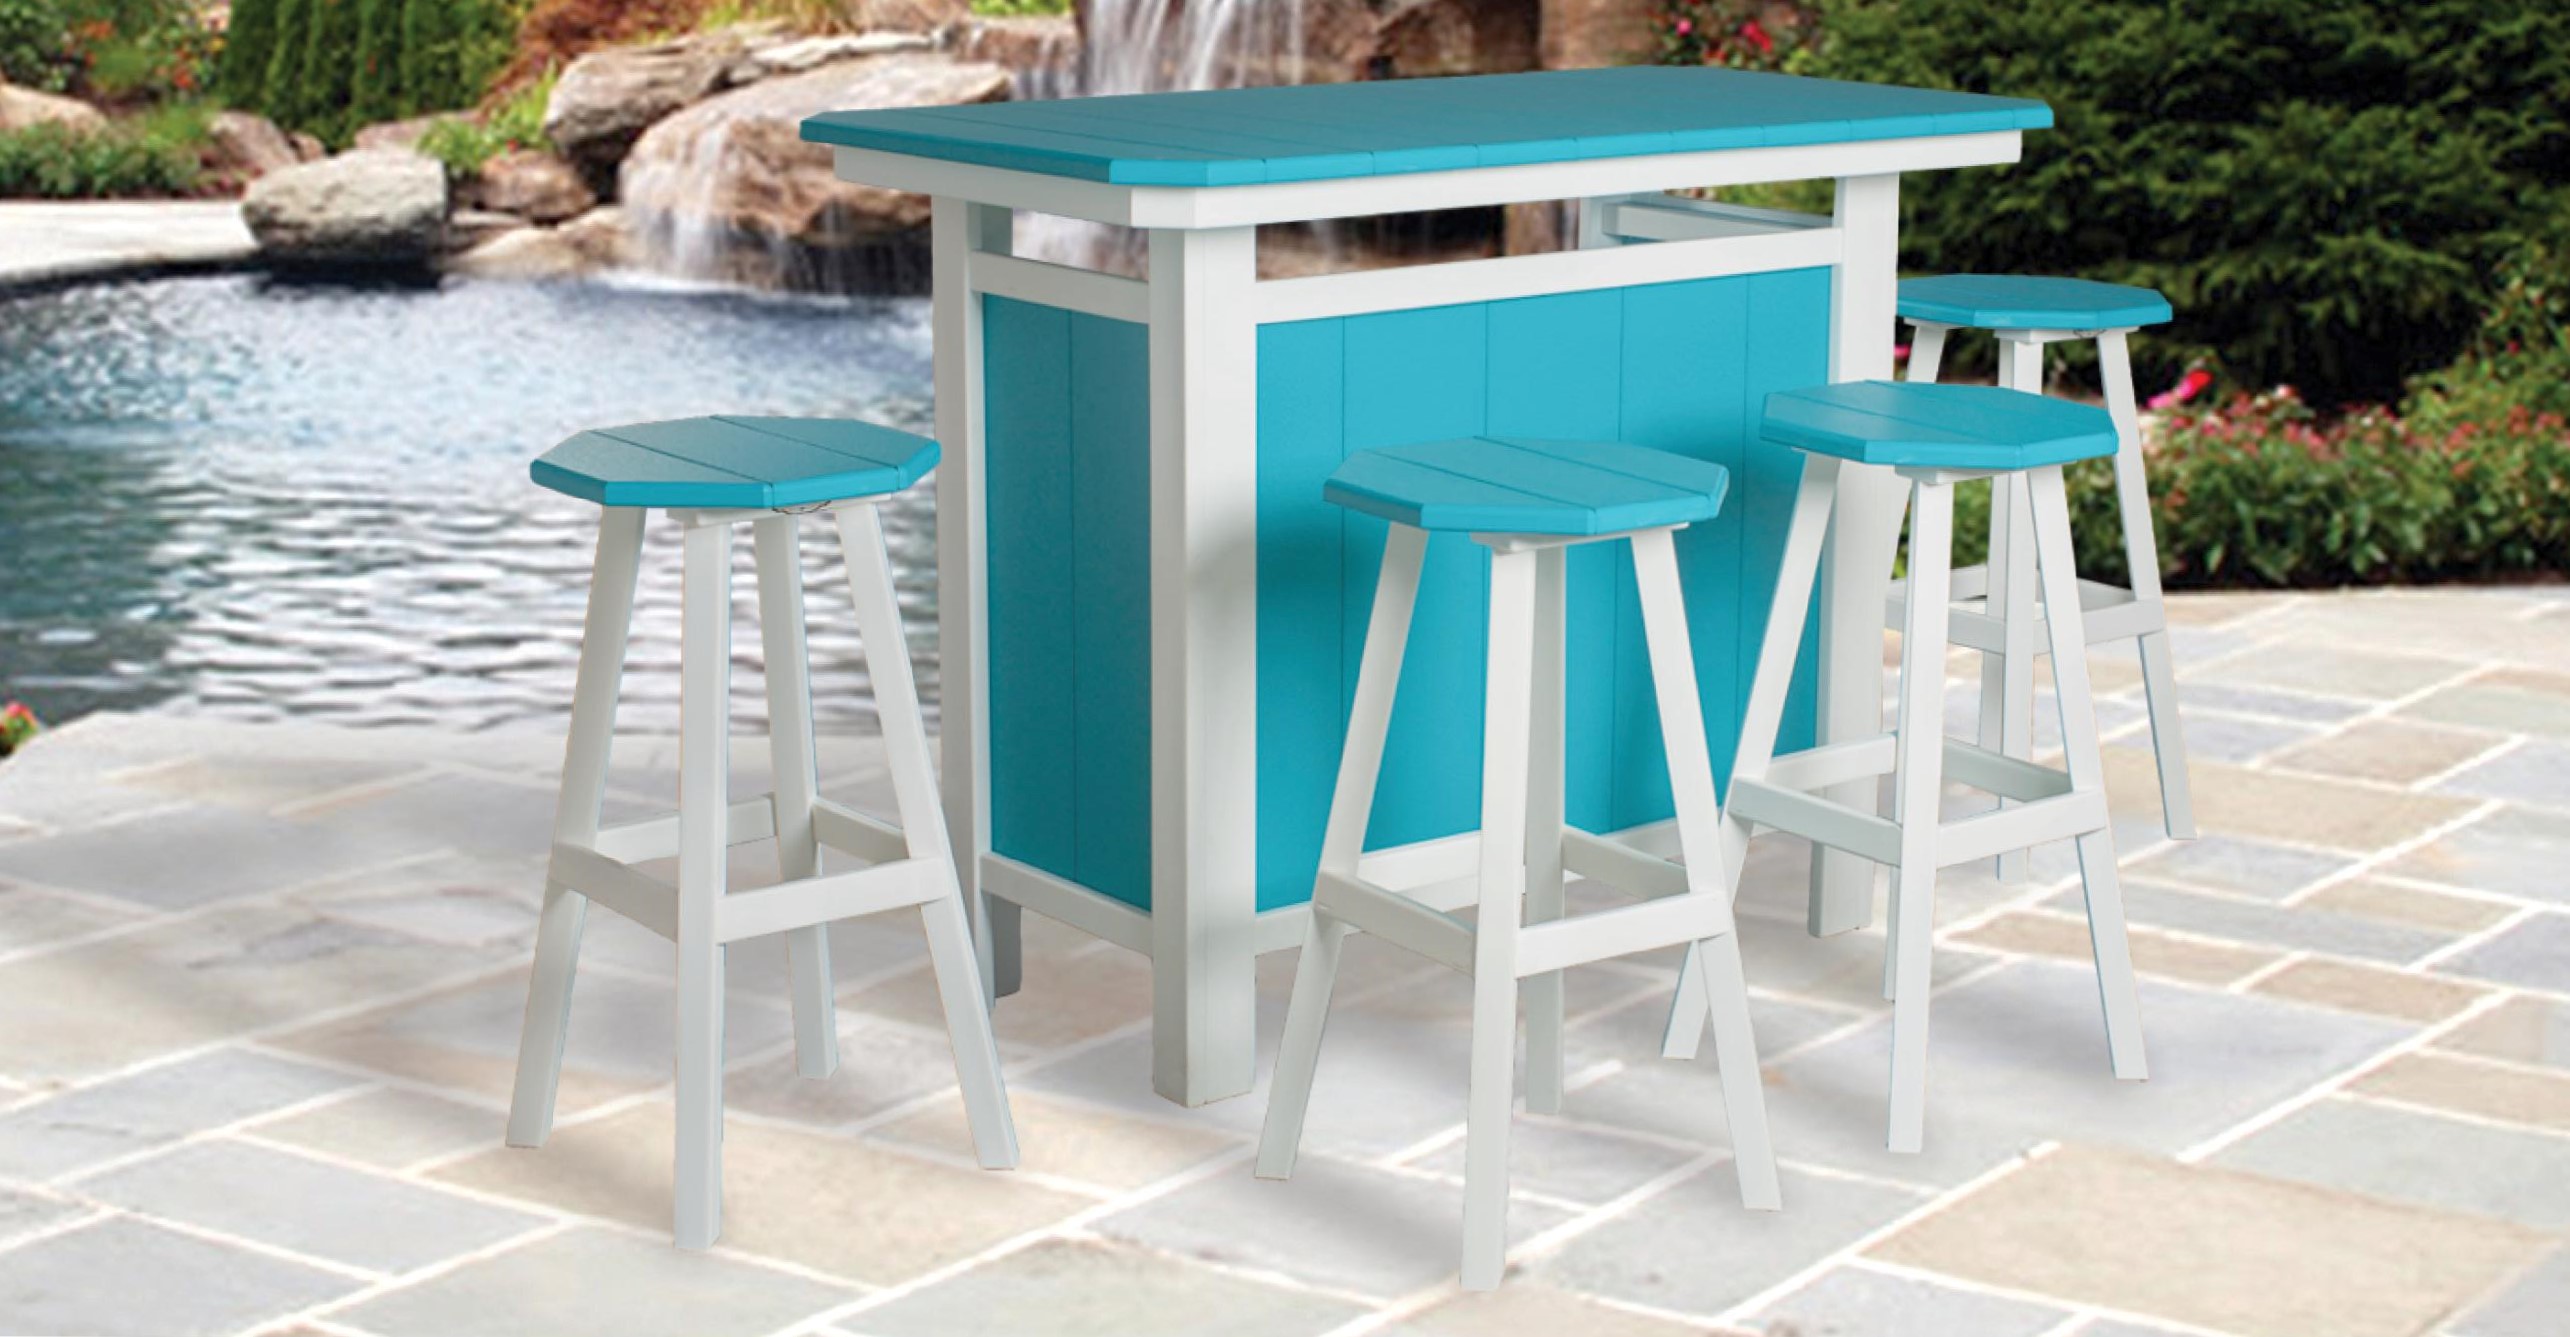
-Made from recycled polyethylene (like milk jugs) -Poly lumber will not crack, rot, or splinter - Never needs painting or refinishing - Is UV stabilized to resist fading - Can be left outside year round without harming it - Investment for a lifetime